Browse categories
Explore
Fiverr Pro
English
$
USD

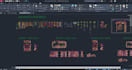
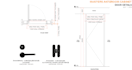
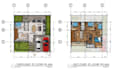

I turn your kitchen, closet, or cabinetry concept into accurate, production-ready CAD drawings floor plans, elevations, sections, and cutlists your fabricator can build from directly.
Background: 3 years as a Technical Design Associate in cabinetry (Oppein, Las Palmas Furniture), so I understand real manufacturing constraints, not just how something looks on screen.
What you'll get:
Send me your rough sketch, reference photo, or Pinterest board, and I'll turn it into something your workshop can actually cut and assemble.
Fiverr does not screen freelancers in this category. Please verify qualifications and discuss requirements with the freelancer before ordering, including any preferences regarding the use of AI tools.
A Creative and Technical 3D Visual Artist
Languages


