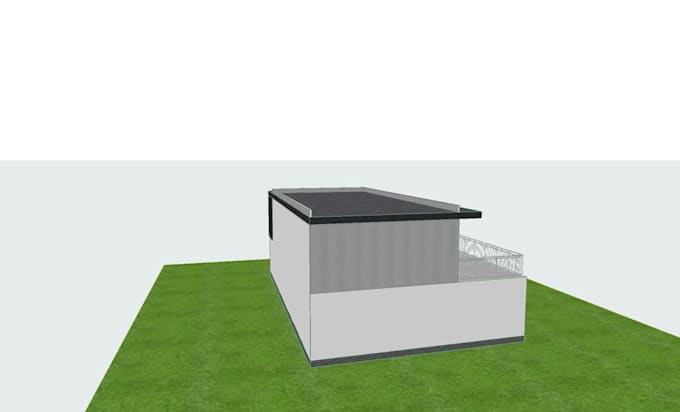
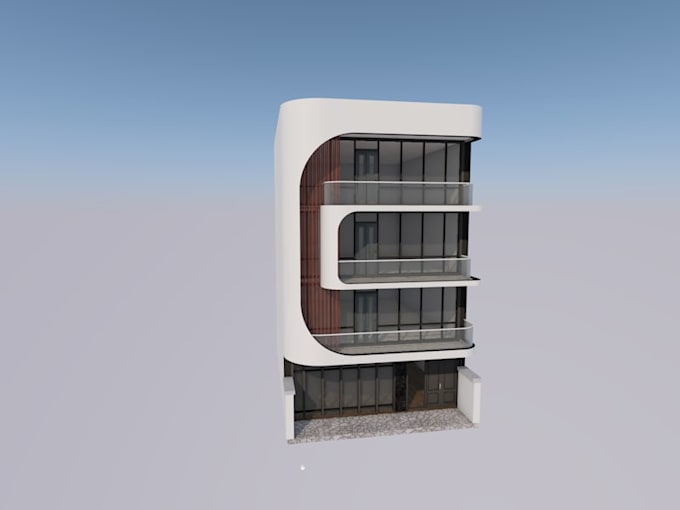
I will design realistic 3d house and building models

A
ankitjha10146
A
ankitjha10146
Ankit K

About this gig

Looking for professional 3D house or building design for construction, presentation, or portfolio use?

Youre in the right place.

I am a Civil Engineering student with hands-on experience in 3D building and residential design using ArchiCAD & AutoCAD. I specialize in creating accurate, realistic, and construction-oriented designs for houses, apartments, and commercial buildings.


What I Offer:

  • 3D house & building modeling
  • 2D floor plans (dimensioned)
  • 3D exterior & interior views
  • G+1, G+2, G+3 & multi-storey buildings
  • Modern, minimal & functional designs
  • Portfolio-ready & client-presentation quality
Service verification and delivery style preference

Fiverr does not screen freelancers in this category. Please verify qualifications and discuss requirements with the freelancer before ordering, including any preferences regarding the use of AI tools.

Get to know Ankit K

Ankit K

Your reliable partner for quality freelance solutions

5.0(1)
  • FromIndia
  • Member sinceDec 2023
  • Last delivery1 year
  • Languages

    Hindi, English
Hi! I'm Ankit Kumar — a passionate Civil Engineering student with a creative edge. I specialize in AutoCAD 2D design and graphic design, offering a rare blend of technical precision and visual creativity. With hands-on experience in creating accurate 2D CAD drawings, floor plans, and layouts, I help turn your concepts into clean, professional technical designs. Alongside this, I also provide graphic design services — including posters, banners, social media creatives, and branding materials — using tools like Adobe Photoshop, Illustrator, and Canva.

My Portfolio

Other Architecture & Interior Design Services I Offer