Browse categories
Explore
Fiverr Pro
English
$
USD

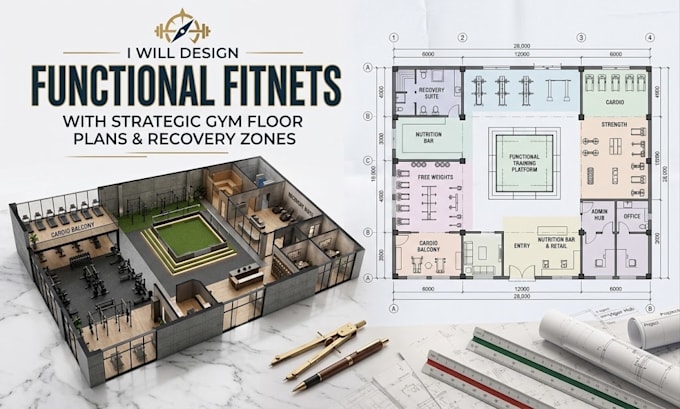
I will create a complete fitness center design with functional space planning tailored to your facility, target users, and operational needs.
Whether you are developing a private fitness facility, commercial health club, boutique fitness center, hotel fitness facility, or multi-purpose workout space, I can help organize the entire environment into a practical and attractive layout.
I can plan different functional zones including reception, cardio areas, strength training, group exercise rooms, functional training, stretching areas, changing rooms, lockers, showers, staff spaces, storage, circulation, and other supporting facilities.
My approach focuses on efficient zoning, comfortable member movement, appropriate relationships between spaces, usable floor area, and a professional overall experience.
Depending on your package, you can receive detailed 2D floor plans, furniture and equipment layouts, space planning, and realistic 3D visualization.
Fiverr does not screen freelancers in this category. Please verify qualifications and discuss requirements with the freelancer before ordering, including any preferences regarding the use of AI tools.
Architectural Designer
Languages
Can you design the entire fitness center rather than just the workout area?
Yes. I can plan the complete facility, including reception, workout zones, group exercise spaces, changing rooms, lockers, showers, storage, staff areas, and circulation.
Can you work with an existing floor plan?
Yes. Send your existing architectural plan and I can reorganize the available space into a more functional fitness center layout.
Can you design a fitness center for a hotel or commercial facility?
Yes. I can tailor the planning to hotels, commercial health clubs, private facilities, residential developments, and other fitness environments.
Do you provide 3D visualization?
Yes. Realistic 3D views are included in the Standard and Premium packages.
