Browse categories
Explore
Fiverr Pro
English
$
USD


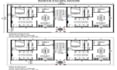
Turning sketches, existing plans, measurements, or project information into clear, organized city permit drawings for your building project.
I specialize in architectural drafting for residential projects, renovations, additions, and suitable commercial work. I prepare professional permit drawing sets based on the project details and local requirements you provide
What I Offer:
Why Choose Me?
Whether you're working on a renovation, addition, residential property, or other building project, I can turn your available information into a professional permit drawing set prepared around your requirements.
Message me before ordering so I can review your project details, jurisdiction requirements, and confirm the required drawing scope.
Fiverr does not screen freelancers in this category. Please verify qualifications and discuss requirements with the freelancer before ordering, including any preferences regarding the use of AI tools.
Precision CAD Drafting for Plans, Permits and Buildings
Languages
Can you create drawings for a city permit application?
Yes. I can prepare architectural drawings based on your project information and the permit requirements you provide.
Do you guarantee permit approval?
No. Permit decisions are made by the relevant authority and can depend on zoning, building codes, site conditions, and professional approvals. I focus on preparing the requested drawings accurately.
Can you work with my existing drawings?
Yes. You can send existing CAD files, PDFs, sketches, images, or measurements for me to work from.
Can you revise drawings based on city comments?
Yes. Send the review comments and the existing drawing set so I can assess the required revisions before you order.
Can you prepare a complete permit set?
Yes. Larger packages can include floor plans, elevations, sections, site plans, roof plans, dimensions, and annotations depending on your project requirements.
