Browse categories
English
$
USD
Connect to your AI



Need accurate architectural, structural, and MEP permit drawings for your construction project? Whether you have a hand-drawn sketch, an existing floor plan, a PDF, or just an idea, I can help turn your requirements into clear, detailed CAD drawings for your project.
Architectural Drawings
Structural Drawings
MEP Permit Drawings
ADDITIONAL SERVICES
I focus on accuracy, clear communication, and drawings tailored to your project requirements. Engineering calculations, professional seals, and permit approval are not guaranteed and must be handled by qualified professionals where required.
Fiverr does not screen freelancers in this category. Please verify qualifications and discuss requirements with the freelancer before ordering, including any preferences regarding the use of AI tools.
Architectural Draftsman, 2D Plans, Blueprints and MEP Drawings
Languages
What types of architectural drawings do you provide
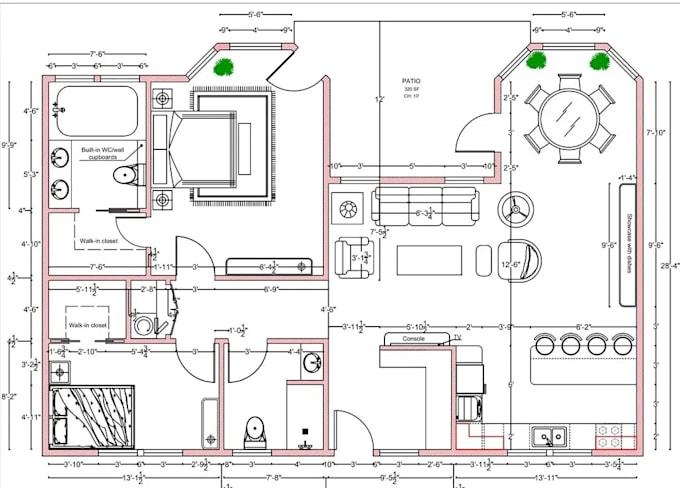
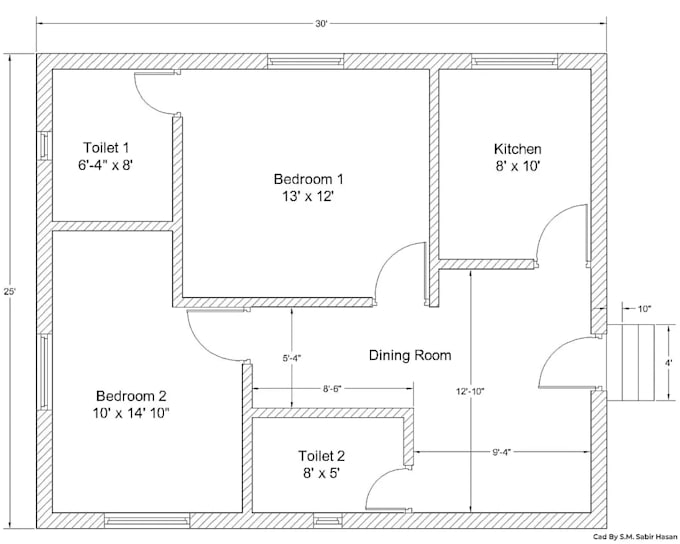
I provide 2D floor plans, house plans, elevations, sections, roof plans, site plans, door and window schedules, and construction drawing sets for residential and commercial projects.
Do you provide structural and MEP drawings?
Yes, I offer structural drafting, including foundation and framing layouts, as well as electrical, plumbing, and HVAC drawing layouts based on the supplied project information and agreed scope.
Can you convert a hand drawn sketch, image, or PDF into AutoCAD?
Yes, I can redraw existing sketches, scanned plans, images, and PDFs into clean, dimensioned 2D CAD drawings. Accuracy depends on the quality of the source material and the dimensions provided.
Will the drawings be suitable for city permit submission?
I can prepare drawings according to your project requirements and supplied permit guidelines. Acceptance depends on local regulations, the reviewing authority, and any required reviews, calculations, or professional seals.
Which file formats will I receive?
Depending on your package, I can provide PDF files for viewing and printing, along with editable DWG files for AutoCAD. Other formats can be discussed before ordering.