Browse categories
Explore
Fiverr Pro
English
$
USD
Need clear and professional structural drawings or reinforcement detailing for your project?
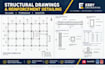
I can create detailed structural drawings in AutoCAD based on your architectural plans, structural design information, sketches, dimensions, or other project references.
My service is suitable for residential and small building projects where you need organized and easy-to-read structural documentation.
WHAT I CAN PROVIDE:
Reinforced concrete beam detailing
Column reinforcement detailing
Slab reinforcement detailing
Foundation detailing
Reinforcement layouts
Structural framing drawings
Sectional details
Reinforcement schedules
General structural drawings
Conversion of structural sketches into clean AutoCAD drawings
WHAT I NEED FROM YOU:
Architectural drawings or floor plans
Structural design information, if available
Dimensions
Required drawing format
Applicable design code
Any existing sketches, PDFs, or reference drawings
DELIVERABLES:
Depending on the package selected, I can provide PDF and/or AutoCAD DWG files.
I focus on clear dimensions, reinforcement notation, drawing organization, and professional presentation.
I AM JUST A TEXT AWAY

Project scale:
Apartment
Material speciality:
Concrete
•
Steel
Please inform the freelancer of any preferences or concerns regarding the use of AI tools in the completion and/or delivery of your order.
What information do you need?
I need the available project information such as drawings, dimensions, sketches, architectural plans, structural information, materials, and applicable design code. The exact requirements depend on the service you order.
Can you work from a hand-drawn sketch?
Yes. I can use a clear hand-drawn sketch as a reference for CAD drafting. Please provide dimensions and any other information needed to accurately interpret the drawing.
Do you provide the AutoCAD DWG file?
Yes. DWG can be included depending on the package selected.
Can you make changes?
Yes. Revisions are included according to the package selected. For major changes that alter the original scope, an additional charge may be required.
What design codes do you use?
I can work according to the design code specified for the project, provided the necessary information and requirements are supplied. Please state the required code before ordering.


