Browse categories
Explore
Fiverr Pro
English
$
USD

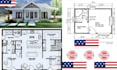
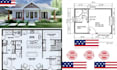
Dreaming of a tiny house, cabin, container home, or small house that combines style, comfort, and functionality? I specialize in creating professionally designed homes with practical layouts, efficient space planning, and construction-ready drawings tailored to your vision. Whether you're building a tiny home, A-frame cabin, container house, vacation retreat, guest house, or compact family home, I deliver high-quality architectural designs that maximize every square foot while meeting your project goals.
My Services Include;
Why Choose Me?
Please contact me before placing your order with your sketches, dimensions, or project ideas.
Fiverr does not screen freelancers in this category. Please verify qualifications and discuss requirements with the freelancer before ordering, including any preferences regarding the use of AI tools.
ARCHITECTURAL AND PROFESSIONAL ENGINEER
Languages


