Browse categories
Explore
Fiverr Pro
English
$
USD

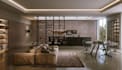


Is it difficult to picture how your kitchen, bathroom, or living room will actually look before you commit to materials, furniture, or renovation work?
I create practical 3D interior design and realistic rendering that helps homeowners, renovators, property professionals, and contractors review a space before making costly decisions. Using your measurements, floor plans, sketches, reference images, or existing photos, I can develop an interior concept with layouts, finishes, furniture, lighting, and camera views.
What I can provide:
Each project is adapted to the room, style, dimensions, and intended use. Use the visuals to compare choices, communicate with contractors, plan renovation work, or present a property. Existing plans are welcome, and larger interiors can be scoped to fit. Send your room details and references, and I will shape the design around your space.
Fiverr does not screen freelancers in this category. Please verify qualifications and discuss requirements with the freelancer before ordering, including any preferences regarding the use of AI tools.
Turning Drawings and Ideas Into Build Ready Spaces
Languages
1. Can you design just one room?
Yes. I can focus on a single kitchen, bathroom, living room, or another interior space.
2. Can you work from an existing floor plan?
Yes. You can provide CAD files, PDFs, sketches, measurements, or clear room photos.
3. Can I choose the furniture and materials?
Yes. You can provide specific products, colors, finishes, furniture, or reference images.
4. Can you create a custom kitchen design?
Yes. Kitchen layouts, cabinetry, appliances, finishes, lighting, and realistic views can be included.
5. Can you handle multiple rooms?
Yes. Larger multi-room projects can be scoped according to the number of rooms and required views.
6 Can you match a specific interior style?
Yes. I can work from reference images or a preferred style such as modern, minimalist, classic, or contemporary.


