Browse categories
Explore
Fiverr Pro
English
$
USD

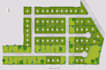
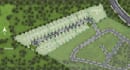
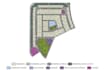
Need a professional SITE PLAN that clearly shows your property, buildings, boundaries, access, landscape and development layout?
I create professional site plan drawings from your sketch, survey, Google Map, aerial map, PDF, measurements or existing plan. Your information is organised into a clear and easy-to-understand layout suitable for planning, presentation, real estate and project development
SERVICES INCLUDE:
WHY THIS HELPS:
Whether you're a property owner, developer, real estate professional, contractor, architect or designer, I can turn your existing information into a polished site plan that makes the project easier to understand
Send your reference files before ordering so I can confirm the scope and requirements.
Kindly contact me before placing an order!!
Please inform the freelancer of any preferences or concerns regarding the use of AI tools in the completion and/or delivery of your order.
Custom maps and site plans that turn complex ideas into clarity
Languages
What types of site plans can you create?
I can create 2D site plans, plot plans, property maps, landscape plans, master plans, subdivision layouts and site development concepts.
Can you create the site plan from Google Maps or an aerial map?
Yes. You can provide a Google Map, aerial image, survey, sketch, PDF, measurements or existing drawing as a reference.
Can you include landscape design in the site plan?
Yes. Landscape elements can include gardens, trees, planting areas, patios, walkways, driveways, outdoor spaces and other requested features.
Can this be used for a city permit?
I can prepare a professional permit-oriented site plan based on the information you provide. However, approval requirements vary by location, so you should confirm local requirements with your authority or professional.


