Browse categories
Explore
Fiverr Pro
English
$
USD
Auto CAD 2d work
Professional Electrical Wiring Drawing & Layout | AutoCAD DWG + PDF
Do you need a safe, clean and professional electrical plan for your house, apartment, or shop?
I will design a clear and organized electrical layout following general electrical safety practice. I can adapt it to your local standard (NEC / IEC / BNBC) if you provide details.
WHAT YOU WILL GET:
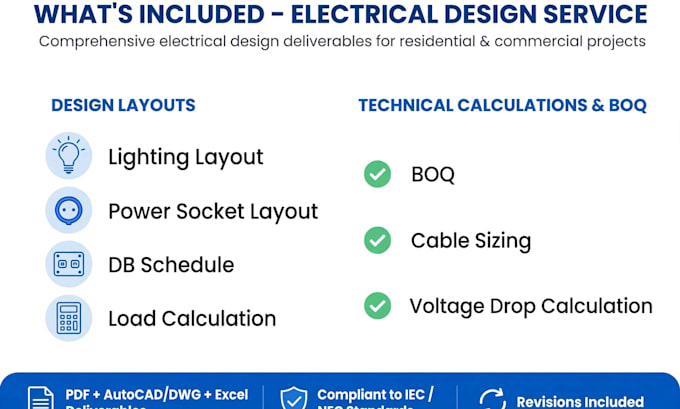
Lighting, Fan & Switch Layout
Power Socket Layout
DB Box & Switchboard Distribution
Single Line Diagram (SLD) - Premium
AC Load & General Load Calculation
Material Takeoff / BOQ
Source File - AutoCAD DWG + PDF + Print Ready PDF
PACKAGES:
BASIC $20 - Single Floor Wiring (1000 sq ft)
STANDARD $50 - Complete House + BOQ (2500 sq ft)
PREMIUM $100 - Commercial Full SLD + Panel (5000 sq ft)
Why Me? Fast, Clean, Professional, On-Time Delivery.
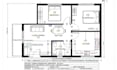
Send your floor plan now!


Project scale:
Building
Building type:
Residential
•
Commercial
•
Industrial
Please inform the freelancer of any preferences or concerns regarding the use of AI tools in the completion and/or delivery of your order.
What do you need to start my electrical plan?
Send your floor plan (DWG, PDF or hand sketch), area in sq ft, and number of AC, lights, fans. I will start immediately.
Will you provide AutoCAD DWG file?
Yes. You will get DWG + PDF print ready in all packages. Premium includes SLD and panel diagram.
Can you calculate AC load?
Yes. I calculate AC load, lighting load and total load in DB schedule and BOQ. Just share AC ton
Do you follow NEC, IEC or BNBC?
I follow general electrical safety practice. Share your local code requirement and I will adapt the drawing.