Browse categories
Explore
Fiverr Pro
English
$
USD

Planning a kitchen renovation but unsure how to make the space work?
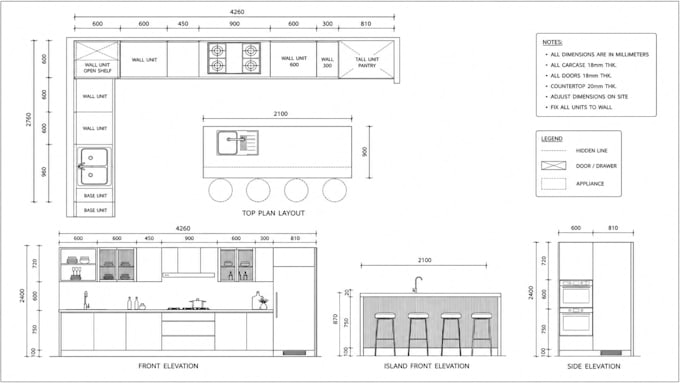
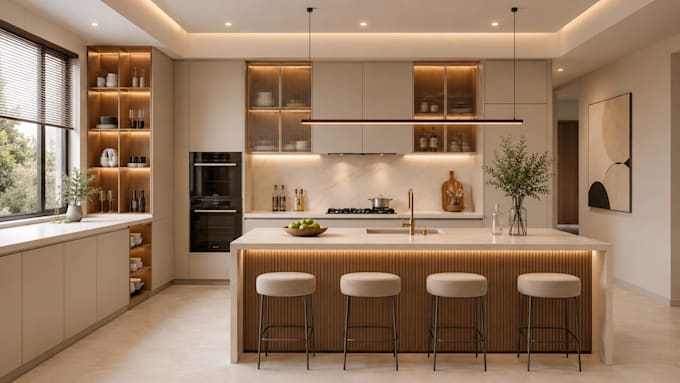
I turn your ideas, measurements, sketch or floor plan into a practical and beautiful kitchen design you can confidently build from.
My kitchen design services include:
I focus on smart space planning, comfortable workflow, storage and a balanced look, so you can visualize your kitchen before spending money on materials or construction.
Send your measurements, existing plan, photos or inspiration images. Pricing depends on the kitchen size, complexity and required views.
Ready to bring your kitchen idea to life?
Message me now to get started!
Fiverr does not screen freelancers in this category. Please verify qualifications and discuss requirements with the freelancer before ordering, including any preferences regarding the use of AI tools.
Furniture Design and Technical Drawing Specialist
Languages
What do you need from me before starting the kitchen cabinet design?
I need your kitchen dimensions, floor plan, rough sketch, reference images, preferred style, appliance details, and any specific cabinet requirements.
Can you redesign an existing kitchen layout?
Yes. I can redesign your current kitchen, improve space utilization, update cabinet layouts, and provide realistic 3D visualizations before construction.
Can you create designs using 2020 Design or AutoCAD?
Yes. I can provide professional kitchen cabinet designs, layouts, and drawings using industry-standard software such as 2020 Design and AutoCAD.
Do you provide realistic 3D renderings?
Yes. I create high-quality 3D renderings that help you visualize the final kitchen cabinet design before production or renovation begins.