Browse categories
Explore
Fiverr Pro
English
$
USD



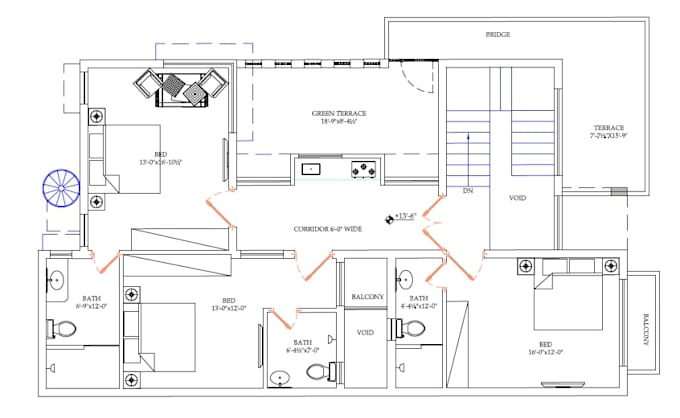
I will draw professional 2D AutoCAD floor plans and elevations for your residential project.
Perfect for homes, apartments, and small buildings worldwide. Clean, construction-ready drawings with proper dimensions in feet/inches or meters.
WHAT YOU GET:
Precise AutoCAD 2D drawings following international standards
PDF + JPG files in all packages
DWG source file in Standard & Premium
Furniture layout in Premium package
Fast 2-4 day delivery
1-3 revisions included
I specialize in clean, accurate AutoCAD 2D drafting for residential projects. All drawings follow standard architectural conventions with clear dimensions and annotations.
I focus on quality, fast communication, and making sure your floor plan is construction-ready.
Send me your sketch, plot size, or reference images before ordering. Let's create your professional floor plan!
Fiverr does not screen freelancers in this category. Please verify qualifications and discuss requirements with the freelancer before ordering, including any preferences regarding the use of AI tools.
Architecture
Languages
Can you work from my rough sketch or plot dimensions?
Yes! Send me a hand-drawn sketch on paper, WhatsApp photo, or just plot size like 25x45 ft. I will convert it to a professional AutoCAD plan.
Do you provide DWG files?
DWG source file is included in Standard $25 and Premium $50 packages. Basic $10 package includes PDF + JPG only.
Are these drawings suitable for building permits?
I provide professional working drawings with proper dimensions and annotations. However, permit requirements vary by city. Final stamping must be done by a licensed architect or engineer in your local area if required.