Browse categories
English
$
USD
Connect to your AI
Civil and Structural Engineer, BIM Modeler
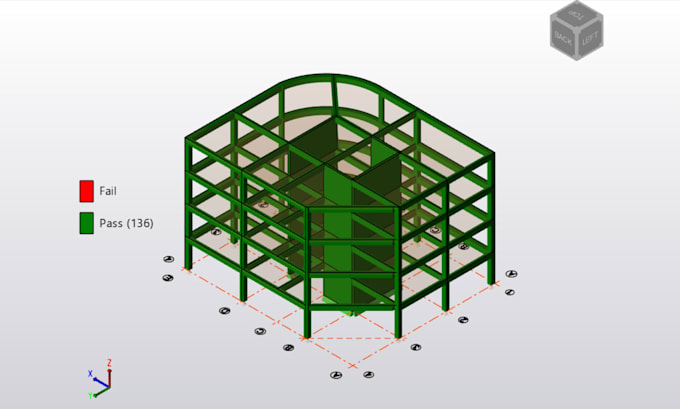
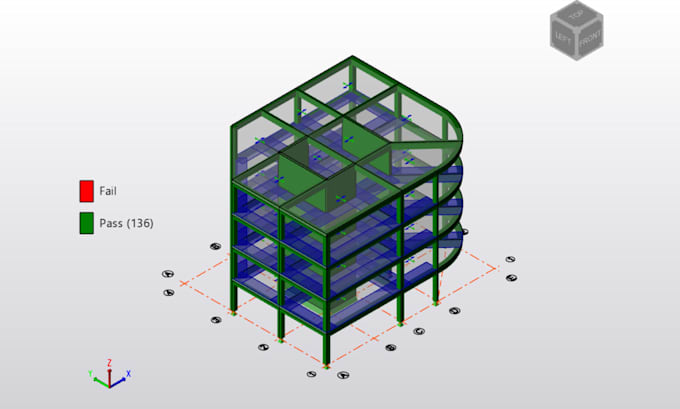
Need a reliable structural analysis model for your reinforced concrete or steel building? I'm a civil engineer (M.Sc. in Construction Management in progress) with site experience, working with ETABS, SAP2000, and Tekla Structural Designer.
What I can do:
- ETABS models of RC or steel frames, slabs, and core walls
- Gravity, wind, and seismic load cases and combinations to Eurocodes
- Analysis results: member forces, deflections, and storey drift
- Member design checks for beams and columns
- A clear report of loads, assumptions and results (Premium)
What I need from you:
- Architectural or structural layout (PDF or DWG)
- Building location, use, and storey heights
- Materials and any loads you already know
Why work with me:
- Practical site experience as a Project and Field Engineer
- Clear, well-organized models and results
- Revisions included in every package
Please note: I prepare analysis models and design checks for review by your licensed engineer. I do not provide stamped or sealed drawings or permit approval.
Message me before ordering so we can confirm scope.


Project scale:
Building complex
Building type:
Commercial
•
Office & workspace
•
Industrial
Material speciality:
Concrete
•
Steel
Please inform the freelancer of any preferences or concerns regarding the use of AI tools in the completion and/or delivery of your order.
Which design codes do you work with?
Mainly Eurocodes (EN 1990–1993 and EN 1998). Please confirm your code before ordering, and I’ll tell you honestly whether it’s a fit.
Will I receive stamped or permit-ready drawings?
No. I prepare the analysis model and design checks for review and sign-off by a licensed engineer in your country.
Which files will I receive?
A PDF summary of results for all packages. Standard and Premium also include the native ETABS model file.
Can you work from architectural drawings only?
Yes. I’ll propose a structural layout for you to approve before analysis.
What if my building is larger than the Premium package?
Message me with your drawings, and I’ll send a custom offer.