Browse categories
Explore
Fiverr Pro
English
$
USD
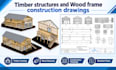
Planning a timber-framed home, cabin, or wood structure and need accurate, buildable drawings? I design timber structures and produce complete wood frame construction drawings structurally sound, code-compliant, and ready for your builder.
What you get:
I design timber structures that balance structural safety with efficient material use, so your builder gets clear, error-free drawings from day one no confusion on site, no redesigns mid-construction. Every set is tailored to your specific layout and local building code.
Send your architectural drawings or sketch, and I'll deliver a complete timber structural design and framing package.
Message me first for an accurate quote.

Project scale:
Building
Building type:
Residential
•
Commercial
•
Office & workspace
Material speciality:
Wood
Please inform the freelancer of any preferences or concerns regarding the use of AI tools in the completion and/or delivery of your order.
1. What codes do you design timber structures to?
I work with IBC/NDS (US), Eurocode 5 (EU/UK), or your local timber design code, let me know your project location before ordering.
2. Can you design roof trusses as well as wall and floor framing?
Yes, trusses, floor joists, wall studs, headers, and beams are all covered, along with their connection details.
3. Do you provide framing drawings I can hand directly to my builder?
Yes, you'll receive dimensioned, construction-ready framing drawings along with the structural calculations.
4. What information do you need from me to get started?
Your architectural floor plan/layout, building location (for snow/wind load data), and roof design if applicable. A rough sketch works if formal drawings aren't ready yet.
