Browse categories
English
$
USD
Connect to your AI

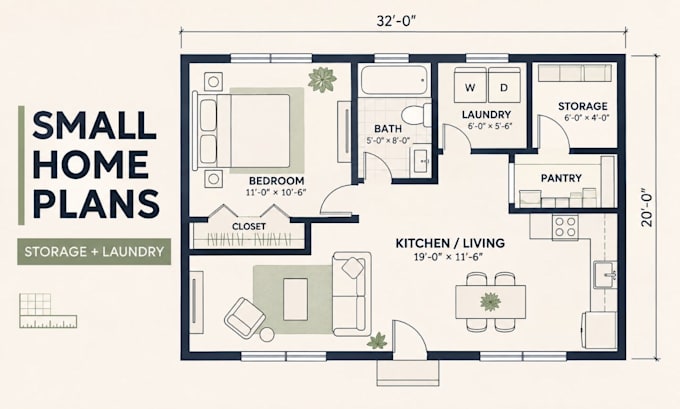
Need a compact home that still feels organized and comfortable? With extensive experience and strong knowledge in designing space-saving small house plans with storage and laundry rooms, I create practical layouts tailored to your needs.
Services include:
I use AutoCAD, Revit, and SketchUp to prepare clear, well-organized drawings. Choose my service for thoughtful space planning, clear communication, and careful attention to your requirements. Share your preferred room sizes, site dimensions, and reference files to get started. Drawings are not stamped or guaranteed to receive permit approval.
Ready to plan your compact home? Contact me for a quote before placing your order, and share your room list, dimensions, and references.
Fiverr does not screen freelancers in this category. Please verify qualifications and discuss requirements with the freelancer before ordering, including any preferences regarding the use of AI tools.
Smart Space Saving Home Plans in CAD
Languages
