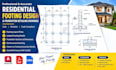
I will design residential footings and create foundation detailing drawings

United States

I speak English

Quality Work Every Project

I specialize in residential structural design, wood floor joist framing plans, roof framing layouts, beam sizing, and foundation details. I help homeowners, builders, contractors, and designers with c...
About this Gig

WELCOME TO MY GIG DETAILS

Are you looking for professional residential footing design and foundation detailing drawings for your building project?

I will help you prepare clear, organized residential footing layouts and foundation detailing drawings tailored to your project requirements.


My services include:

  • Residential footing layout plans
  • Isolated footing detailing
  • Footing dimensions and section details
  • Foundation reinforcement detailing
  • Column-to-footing connection details
  • Structural foundation drawings in AutoCAD
  • PDF and DWG deliverables, as agreed


Why work with me?

  • Clear and well-organized technical drawings
  • Attention to dimensions and drawing details
  • Professional communication
  • Revisions according to the selected package
  • Drawings prepared based on your supplied project information


Please contact me before placing an order for large or complex projects so we can discuss your requirements.

Project scale:

Building

Building type:

Residential

•

Commercial

Material speciality:

Concrete

•

Steel

Delivery style preference

Please inform the freelancer of any preferences or concerns regarding the use of AI tools in the completion and/or delivery of your order.