Browse categories
Explore
Fiverr Pro
English
$
USD

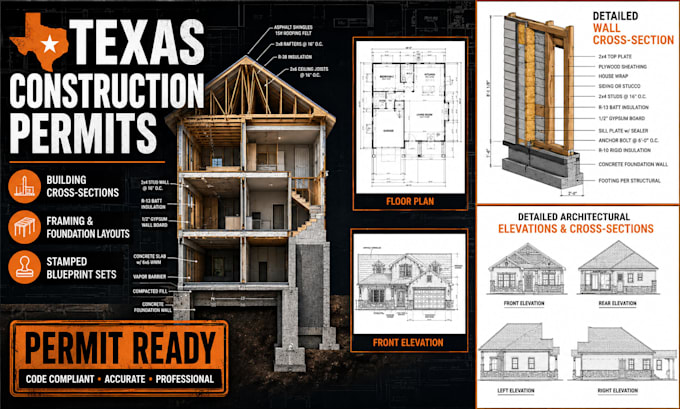

Are you planning a new build, home addition, or commercial construction project in Texas? Get your structural plans drafted by a professional.
Building departments across Austin, Houston, Dallas, and San Antonio require rigorous structural cross-sections and detailed framing layouts before granting a construction permit. I specialize in drafting code-compliant, professional blueprint sets that accurately detail your project's architectural skeleton. As a designer with a professional stamp, I provide certified construction drawings that clear municipal reviews efficiently.
What I offer in this gig:
Whether you need a clear structural cross-section for a residential build or full layouts for a commercial permit, I deliver clean, precise DWG and PDF files. Invest in a professional drawing set today!
Fiverr does not screen freelancers in this category. Please verify qualifications and discuss requirements with the freelancer before ordering, including any preferences regarding the use of AI tools.
Residential Commercial Architect Building Design BIM Expert
Languages
What do I receive in the Basic package?
The Basic package is strictly a zoning and code feasibility analysis. I will cross-reference your project with Texas local municipal requirements to tell you your structural limitations before you spend money on drafting.
Are these drawings stamped for structural review?
Yes. My architectural packages include a professional stamp to ensure your structural cross-sections and framing layouts satisfy your local building department.
Will you fix plans if my local Texas city rejects a cross-section?
Absolutely. If a city plan reviewer requests modifications or additional details, I will revise the drawings to ensure compliance and approval.
