Browse categories
Explore
Fiverr Pro
English
$
USD
Building Design and Engineering Drawings, Architectural, Structural and MEP
Hello Great Buyer,
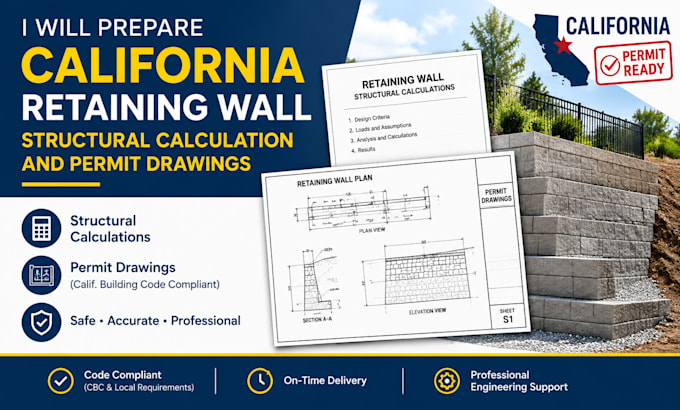
I will prepare California retaining wall structural calculations and permit drawings for residential and commercial projects.
I provide accurate structural documentation to support retaining wall construction and permit approval.
My service includes detailed calculations, clear drawings, and professional plan preparation based on your project requirements.
My services include:
Whether you need a new retaining wall design or assistance preparing plans for permit submission, I can help deliver clear and professional documents.
Please contact me before placing an order to discuss your project details and requirements.
Project scale:
Building
Building type:
Residential
•
Commercial
•
Industrial
Material speciality:
Concrete
•
Steel
Please inform the freelancer of any preferences or concerns regarding the use of AI tools in the completion and/or delivery of your order.
1: What information do you need to prepare the retaining wall plans?
I need project location in California, wall dimensions, site details, soil information (if available), and any existing sketches or requirements.
2: Do you provide permit-ready retaining wall drawings?
Yes, I provide detailed retaining wall drawings and structural calculations suitable for permit submission.
3: Can you help with retaining wall design requirements?
Yes, I can review your project details and prepare the required structural documentation based on your needs.
