Browse categories
Explore
Fiverr Pro
English
$
USD
Architectural Designer, Civil Engineer, CAD And Structural Drawings
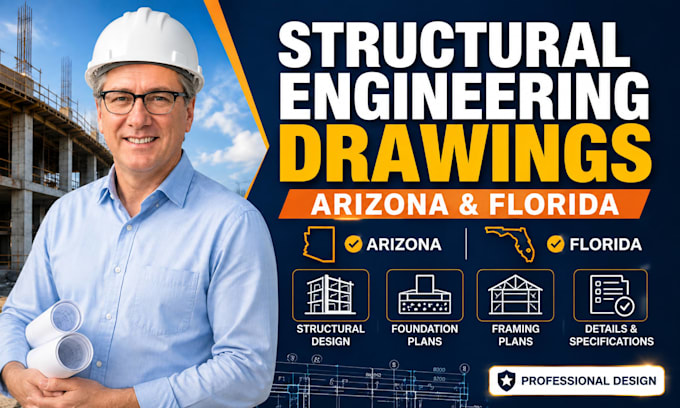
Professional Structural Engineering Drawings for Arizona And Florida Buildings
I provide detailed structural drafting and engineering drawing services designed to help architects, contractors, builders, homeowners, and developers communicate structural requirements clearly and efficiently
My drawings can be prepared for residential and selected commercial building projects, with attention to project specific requirements, construction details, and applicable local considerations
What I Can Provide
I focus on accuracy, clear documentation, and professional presentation so your plans are easier for contractors and other project professionals to use
Please contact me before placing an order so I can review your project scope, location, building type, drawings, and requirements and recommend the appropriate package


Project scale:
Building
Building type:
Residential
•
Commercial
•
Industrial
Material speciality:
Concrete
•
Steel
Please inform the freelancer of any preferences or concerns regarding the use of AI tools in the completion and/or delivery of your order.
Do you provide structural drawings for both Arizona and Florida?
Yes. I offer structural drawing services for projects located in Arizona and Florida, subject to the project's scope and requirements.
What types of buildings can you work on?
I can work on residential buildings and selected commercial or other building projects depending on complexity. Contact me with your project details for confirmation.
Can you work from architectural drawings?
Yes. You can provide architectural plans, PDFs, CAD files, sketches, or other available project documents.
Can you revise the drawings?
Yes. Revisions can be included according to the package selected and the agreed project scope.
What information do you need to start?
I typically need architectural drawings, project location, building dimensions, number of stories, structural requirements, available site information, and any specific requirements from the client or jurisdiction.
Can you handle complex structural projects?
Potentially. Please contact me first with the plans and project details so the scope can be reviewed before ordering.