Browse categories
Explore
Fiverr Pro
English
$
USD

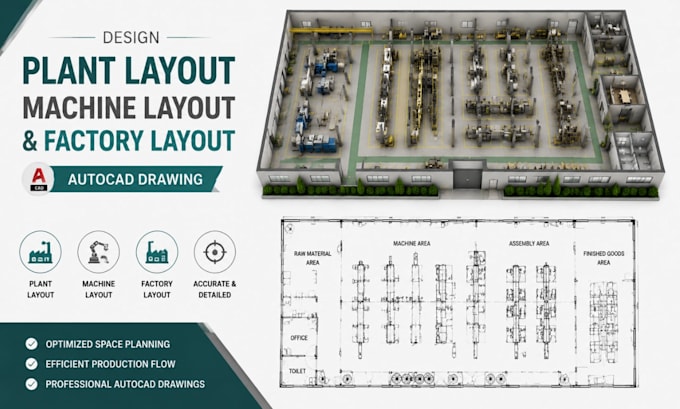

Need a professional plant layout, machine layout drawing, or AutoCAD design? I create accurate industrial plant layouts that improve production flow, machine placement, material handling, and workspace efficiency. Whether you're planning a new manufacturing plant, expanding an existing facility, relocating machinery, or optimizing production space, I deliver practical AutoCAD drawings tailored to your operational requirements. Every layout is designed to maximize productivity, safety, accessibility, and future scalability while providing clear documentation for planning, installation, and construction.
Services Include
Plant Layout Design
Machine Layout Drawings
Factory Floor Plans
Equipment Placement Layout
Production Line Planning
Site & Space Planning
PDF or Sketch to AutoCAD Conversion
Software Used
Autodesk AutoCAD
Autodesk Revit
SketchUp
Bluebeam Revu
Adobe Photoshop
Why Choose Me?
Efficient layouts that maximize production and floor space
Accurate CAD drawings with attention to industrial standards
Fast communication and reliable on-time delivery
Please contact me before placing your order to discuss your project requirements and select the best package.
Fiverr does not screen freelancers in this category. Please verify qualifications and discuss requirements with the freelancer before ordering, including any preferences regarding the use of AI tools.
Architectural Designer AutoCAD Revit Expert Commercial Industrial Planni
Languages
What information do you need to start?
Please provide your building dimensions, existing floor plan or sketch, machine list, equipment sizes, production workflow, utility requirements, photos (if available), and project specifications.
What file formats will I receive?
Depending on your selected package, you will receive editable DWG files, PDF drawings, and RVT files upon request.
What types of facilities do you design?
I design layouts for manufacturing plants, factories, processing facilities, assembly lines, fabrication workshops, industrial warehouses, machine shops, and production facilities.
Can you convert a PDF or hand sketch into AutoCAD drawings?
Yes. I can accurately convert PDFs, scanned drawings, images, and hand sketches into editable AutoCAD drawings suitable for planning, equipment installation, renovation, and construction.
