Browse categories
Explore
Fiverr Pro
English
$
USD
Fire Safety Plans And Emergency Evacuation Design Specialist
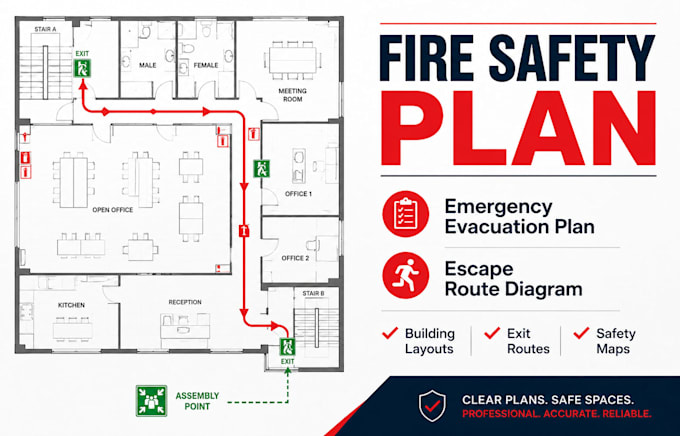
Need a professional Fire Safety Plan, Emergency Evacuation Plan, or Fire Escape Route Diagram for your building, office, warehouse, hotel, school, apartment, or commercial facility?
I will design a clear, professional, and easy to understand Fire Safety Plan that helps occupants identify emergency exits, evacuation routes, assembly points, fire equipment locations, and emergency procedures. Every Emergency Evacuation Plan is carefully prepared based on your floor plan and project requirements.
WHAT I OFFER:
What you will receive:
Contact me before placing large or custom orders so I can recommend the best package for your project.


Building type:
Residential
•
Commercial
•
Office & workspace
Software:
AutoCAD
•
Revit MEP
•
Other
Please inform the freelancer of any preferences or concerns regarding the use of AI tools in the completion and/or delivery of your order.
What information do you need to create a Fire Safety Plan?
I will need your floor plan, building layout, PDF, sketch, AutoCAD drawing, image, or any available building dimensions. Using these details, I will create a professional Fire Safety Plan, Emergency Evacuation Plan, and Fire Escape Route Diagram
Can you create an Emergency Evacuation Plan for any type of building?
Yes. I can design Emergency Evacuation Plans and Fire Safety Plans for offices, residential buildings, apartments, hotels, schools, warehouses, factories, commercial buildings, and industrial facilities.
What is included in the Fire Safety Plan?
The Fire Safety Plan can include emergency exits, evacuation routes, fire extinguishers, assembly points, emergency equipment locations, fire escape routes, emergency procedures, and safety instructions based on your requirements
Will I receive a Fire Escape Route Diagram and Evacuation Map?
Yes. Your order can include a Fire Escape Route Diagram, Evacuation Diagram, Emergency Exit Plan, and Evacuation Map designed according to your floor plan and project needs
Why should I choose your Fire Safety Plan service?
I provide professional Fire Safety Plans, Emergency Evacuation Plans, Fire Escape Plans, Evacuation Diagrams, and Safety Maps with clear communication, fast delivery, and attention to detail.