Browse categories
Explore
Fiverr Pro
English
$
USD
Fire Safety Plans And Emergency Evacuation Design Specialist
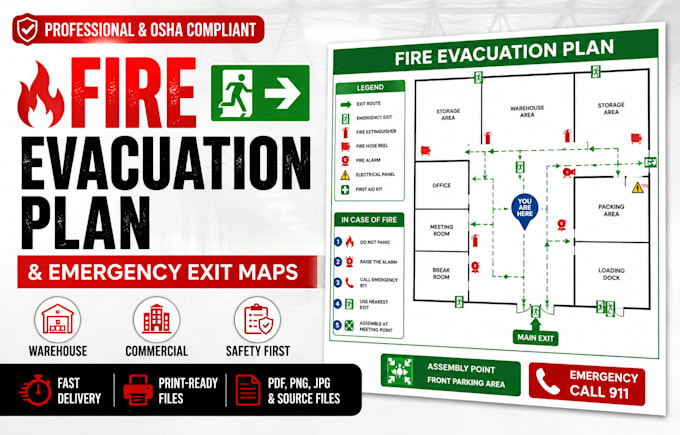
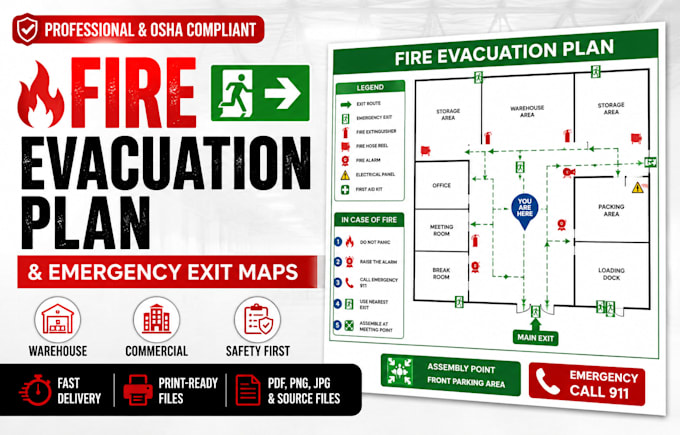
Need a clear and professional emergency exit map for your warehouse or commercial building?
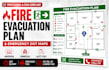
I will design a detailed emergency exit map, fire escape plan, and evacuation plan that helps occupants quickly identify escape routes, emergency exits, and safety locations during an emergency.
My service is ideal for warehouses, offices, retail stores, restaurants, hotels, schools, apartments, and other commercial facilities.
What I offer:
Why Choose Me
Whether you need a warehouse evacuation plan, commercial building fire escape plan, or emergency exit map for compliance and safety purposes, I can help deliver a professional solution.
Contact me today to create a clear and effective emergency evacuation plan for your facility.
Please inform the freelancer of any preferences or concerns regarding the use of AI tools in the completion and/or delivery of your order.
What information do you need to create an emergency exit map?
I need your building floor plan, sketch, PDF, CAD file, or any available layout showing rooms, doors, and exits.
What type of buildings do you create emergency exit maps for?
I create exit maps and fire escape plans for warehouses, offices, retail stores, restaurants, hotels, apartments, and commercial facilities
Will the emergency exit map include evacuation routes and safety symbols?
Yes, I include clear evacuation routes, emergency exits, safety symbols, assembly points, and a professional layout.