Browse categories
Explore
Fiverr Pro
English
$
USD


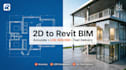
Hello! Welcome to my professional BIM services.
Are you looking to transform your 2D AutoCAD drawings into a detailed, LOD 300/350 Revit BIM model?
You are in the right place! I am a certified BIM Specialist with over [5] years of experience in architectural, structural, and MEP modeling. I help architects, engineers, and contractors visualize their projects with precision, ensuring all elements are parametrically correct and ready for documentation or coordination.
WHAT I OFFER:
WHY CHOOSE ME?
Please contact me before placing an order to discuss project complexity, file formats, and specific LOD requirements. This ensures I can provide you with the best possible quote and timeline.
Lets bring your 2D designs to life! Order now or message me for a custom offer.
Fiverr does not screen freelancers in this category. Please verify qualifications and discuss requirements with the freelancer before ordering, including any preferences regarding the use of AI tools.
Professional Architect
Languages
