Browse categories
Explore
Fiverr Pro
English
$
USD


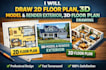
Need an Expert Architect to draw your SITE PLAN, PLOT PLAN, FLOOR PLAN, ELEVATION, SECTION, ROOF PLAN for your property?
Welcome!
I'm Ben, an Expert with over 5yrs of Experience working with a proficient team skilled in producing high quality architectural drawing, designing and drafting services like 2D and 3D floor plans, elevations, sections, Exterior Design, Interior Design and construction permit drawing. We are expertise in tools such as AutoCAD, Revit, SketchUP etc...
I Offer;
Why Partner With Us;
Kindly reach out to me before placing order for further discussion specifically for your project
Looking forward to working with you!
Thanks
Fiverr does not screen freelancers in this category. Please verify qualifications and discuss requirements with the freelancer before ordering, including any preferences regarding the use of AI tools.
Languages
