I will design structural engineering, and architectural drawings for ny, nv, nc, sc, al

United States

I speak English

architect

I’m Anthony C. Stephenson, an architectural and civil structural design specialist dedicated to turning your ideas into clear, accurate, and permit-ready construction drawings. From detailed 2D floor ...
About this Gig

Need accurate structural engineering and architectural drawings for your residential or commercial project in New York, Nevada, North Carolina, South Carolina, or Alabama?


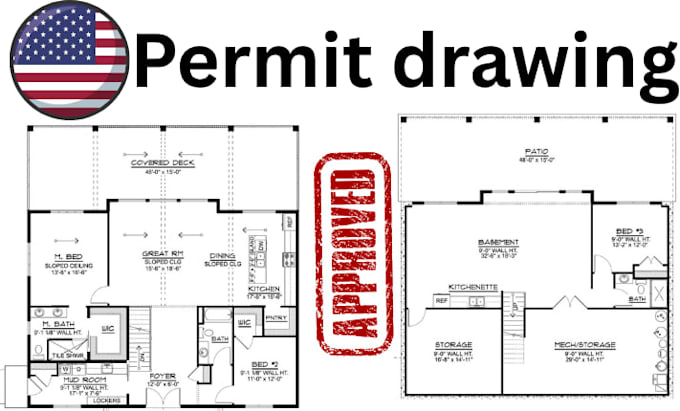
I provide detailed, project-specific drawing sets to help turn your ideas, sketches, or existing plans into clear construction and permit documentation. Whether you are planning a new build, addition, renovation, ADU, garage, basement, or structural modification, I can help prepare the required architectural and structural documents.


What I Offer

  • Architectural floor plans and layouts
  • Structural plans and framing details
  • Foundation plans and details
  • Roof and floor framing plans
  • Beam, column, and load-bearing details
  • Residential additions and remodels
  • ADU, garage, and basement projects
  • Structural calculations where applicable
  • Construction details and notes
  • Permit-focused drawing documentation


What You Will Get

  • Clear and professionally organized drawings
  • Accurate dimensions and annotations
  • Project-specific architectural and structural details
  • PDF drawing sets
  • Construction-ready documentation
  • Revisions based on project requirements


Message me today to discuss your project.
Project scale:

Building

Building type:

Residential

•

Commercial

•

Office & workspace

Material speciality:

Concrete

•

Steel

Delivery style preference

Please inform the freelancer of any preferences or concerns regarding the use of AI tools in the completion and/or delivery of your order.