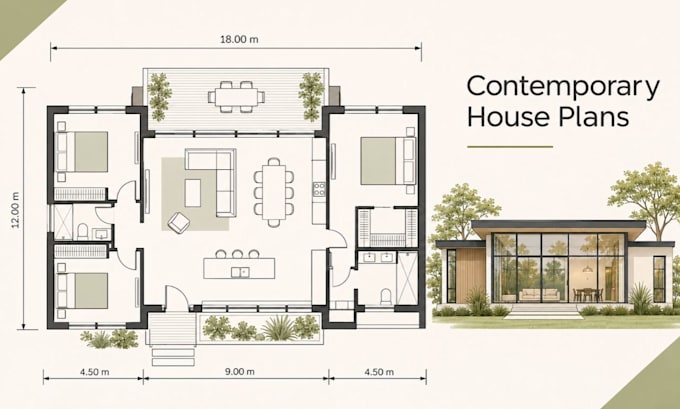
I will create contemporary house plans with floor to ceiling window designs

A
anthonyprimee
A
anthonyprimee
Anthony P

About this gig

Want a contemporary home with generous natural light and a well-organized layout? I create contemporary house plans with floor-to-ceiling window designs, balancing open living areas, practical room flow, and carefully placed glazing. My residential CAD drafting focuses on clear, readable plans and coordinated window positions.


Services include:

  • Single- or two-story floor plans
  • Open kitchen, dining, and living layouts
  • Bedroom and bathroom arrangements
  • Floor-to-ceiling window placement
  • Door and window positioning
  • Exterior elevations showing window designs
  • Room labels and dimensions
  • Layout revisions from your sketch or reference
  • PDF and editable DWG files


I work with AutoCAD, Revit, and SketchUp. You will receive organized drawings shaped around your brief, with attention to clarity, function, and your preferred contemporary style.


Drawings are design and drafting work; stamped engineering and permit approval are not included.


Contact me for a quote before placing your order. Share your plans, site dimensions, and window preferences to get started.

Service verification and delivery style preference

Fiverr does not screen freelancers in this category. Please verify qualifications and discuss requirements with the freelancer before ordering, including any preferences regarding the use of AI tools.

Get to know Anthony P

Anthony P

Modern Residential CAD Floor Plan Designer

  • FromUnited Kingdom
  • Member sinceNov 2026
  • Languages

    English, Spanish, French, German, Italian
Want a modern home plan that feels open, bright, and thoughtfully arranged? I create contemporary 3-bedroom house plans with clean flat-roof layouts, floor-to-ceiling window concepts, and spacious two-story designs. My services include minimalist floor plans, open living and dining areas, practical room layouts, double-height entry concepts, door and window placement, room labels, and dimensions. I can also turn your sketch or reference into a clear CAD floor plan tailored to your brief. Share your preferred layout, site dimensions, room requirements, and reference images to get started.