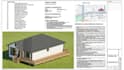
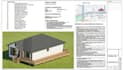
You will get professional Architecture, Structural and MEP City Permit Drawings as per codes and standards relevant to your project location and can easily be submitted for a permit in your city. Furthermore I will get them signed/stamped by a registered Professional Engineer of your respective county.
We offer Comprehensive Permit Drawing Sets for:
- New House Construction Blueprints
- House Remodeling and Renovation Blueprints
- Barn dominium & Farmhouse Design
- Basement Permit drawings
- Garage Permit Drawings
- ADU Permit Drawings
- Deck/Patio/Shed/Garage/Porch Permit Drawings
- Sunroom Permit Drawings
- HVAC & MEP Drawings
Blueprints will include:
- Site Plans: Location, setbacks, existing and proposed structures.
- Architectural Plans: Detailed floor plans, elevations, sections, roof plan & Schedules.
- Structural Plans: Foundation, framing (Wall, roof, floor) designs with load calculations.
- MEP Coordination: Collaboration with engineers for integrated electrical, mechanical and plumbing layouts.
- Energy Compliance: Meeting efficiency standards through insulation, window specs, and HVAC design.
Inbox me to discuss full details of your project!