Browse categories
English
$
USD
Connect to your AI



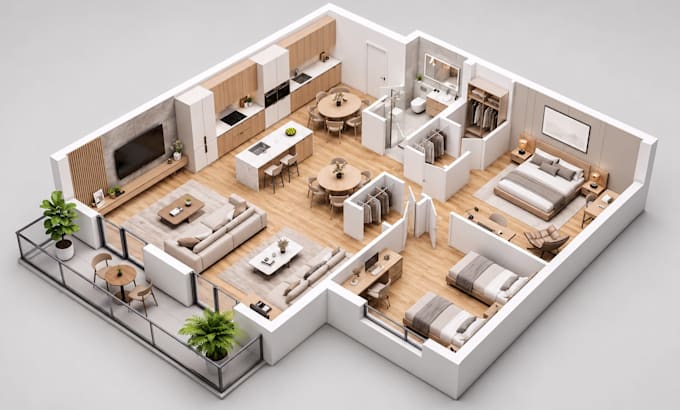
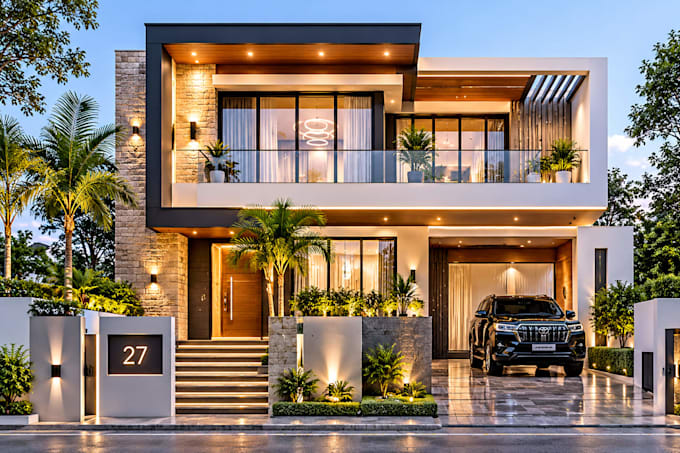
Struggling to visualize your architectural project from flat 2D blueprints? Outdated floor plans lead to expensive construction errors, misaligned room layouts, and lost real estate sales.
I deliver photorealistic 3D house layouts, 3D floor plans, and architectural interior designs that transform raw AutoCAD sketches or floor plans into fully visualized, space-optimized 3D property models.
What You Get:
Why Choose Me?
Stop guessing how your property will look. Send your hand sketch, PDF, or 2D floor plan today to bring your architectural vision to life.
Order now or message me for a custom offer on complex multi-story projects!
Fiverr does not screen freelancers in this category. Please verify qualifications and discuss requirements with the freelancer before ordering, including any preferences regarding the use of AI tools.
High End 3D Architectural Visualization, Photorealistic Rendering
Languages
What files do I need to supply to get started?
You can submit hand-drawn sketches with dimensions, PDF blueprints, AutoCAD (.DWG) files, or existing 2D floor plans. Reference images of furniture styles or interior designs are also helpful.
Can you design a 3D floor plan if I only have rough dimensions?
Yes. As long as you provide clear wall measurements and room labels, I can construct an accurate 3D layout to scale.
What software do you use for 3D modeling and rendering?
I utilize professional architectural software including AutoCAD, Sweet Home 3D, and dedicated 3D visualization tools to deliver crisp, high-resolution rendered outputs.
Can I request specific furniture styles or materials?
Yes. You can request modern, Scandinavian, industrial, or traditional aesthetics along with specific flooring, paint finishes, and lighting configurations.
How are multi-story homes priced?
Multi-floor structures require additional modeling time. Please send your complete layout set via message before ordering so I can prepare a custom offer tailored to your total square footage.