Browse categories
Explore
Fiverr Pro
English
$
USD

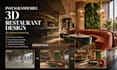

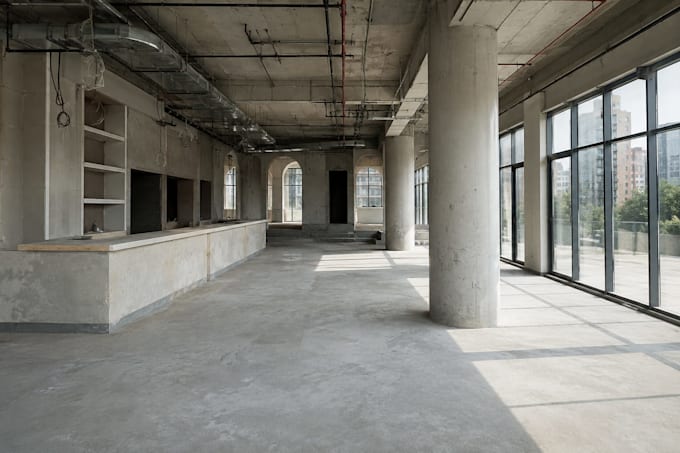
Do you have a concept of the successful venue but fail to see how to make such space attracting customers?
The design of your restaurant should not only be beautiful and catchy but also functional, efficient, and shareable. I have expertise in interior projects which can combine aesthetic luxury and operational flow. My professional work on the lighting and furniture design will provide the level of engagement which your visitors will want to show to their friends on social media!
What benefits you receive:
Having years of experience in the field of hospitality, I have helped many restaurant owners turn their empty venues into unique places of interest. My work combines high level of attention to details and proper understanding of customer psychology.
Lets turn your ideas into 3D, just contact me!
Fiverr does not screen freelancers in this category. Please verify qualifications and discuss requirements with the freelancer before ordering, including any preferences regarding the use of AI tools.
3D Designer
Languages
Will the design actually look good on social media?
Absolutely. I focus on 'Instagrammable' moments specific zones, lighting, and textures designed to look incredible in photos to help your business go viral.
What do I need to provide to get started?
I just need your floor plan (sketches work!), some inspo photos, and your brand's vibe. I'll handle the technical spatial planning and aesthetic heavy lifting from there.
Does the 3D design account for kitchen flow and seating capacity?
I design with operational flow in mind, ensuring your staff can move quickly and your seating capacity is maximized without feeling cramped.
What specific files and deliverables will I receive?
You’ll receive high-resolution photorealistic 3D renders that look like real photos, plus a detailed 2D floor plan so your contractors know exactly how to build it.
What if I want to change a specific material or layout detail?
Every project includes a revision round to fine-tune materials or colors. My goal is a design you’re proud to open, we don't stop until the vision is right.