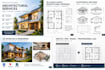
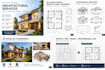
I will architectural planning, house plans, elevation and cad drawing

A
antonboiko736
A
antonboiko736
Anton B

About this gig

Need professional architectural drawings for your residential or commercial project?


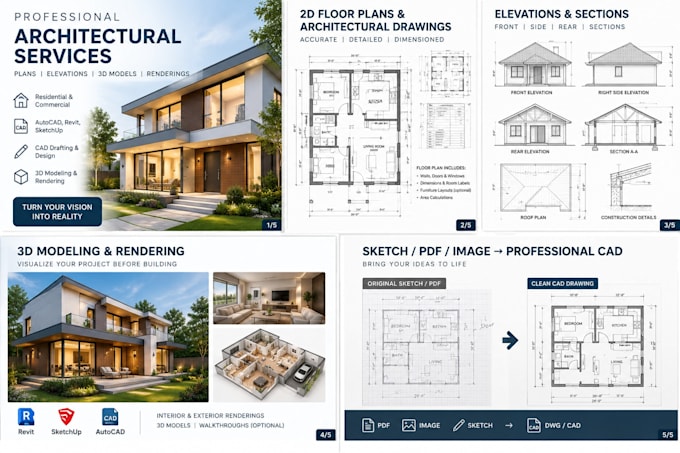
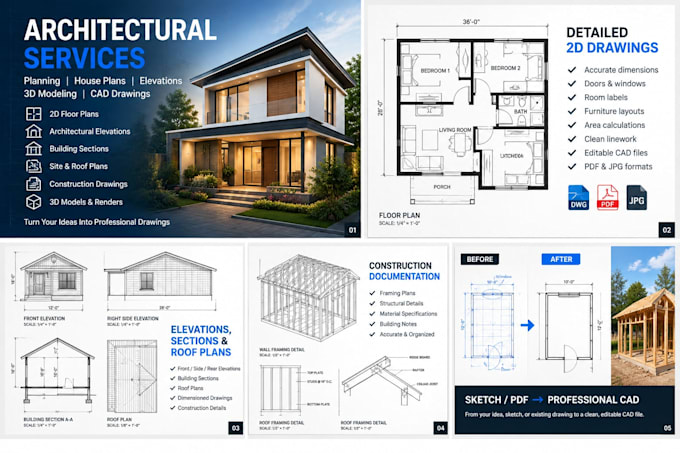
I provide complete architectural planning and drafting services, from initial concepts and sketches to detailed 2D drawings, elevations, sections, construction drawings, 3D models, and architectural renders.


Whether you have a hand sketch, existing drawing, PDF, image, measurements, or simply an idea, I can help turn it into clear and professional architectural documentation.


MY ARCHITECTURAL SERVICES INCLUDE:

  1. Architectural planning and design
  2. Residential house plans
  3. Commercial building plans
  4. 2D floor plans
  5. Architectural elevations
  6. Building sections
  7. Site plans
  8. Roof plans
  9. Door and window layouts
  10. Dimensioned architectural drawings
  11. Construction drawings
  12. CAD drafting
  13. PDF / image / sketch to AutoCAD
  14. Existing drawing redrawing and modifications
  15. Revit architectural modeling
  16. SketchUp 3D modeling
  17. Exterior and interior 3D visualization
  18. Architectural rendering
  19. Presentation drawings


Please contact me before ordering if you have a large or complex project so I can review your requirements and recommend the appropriate package.

Service verification and delivery style preference

Fiverr does not screen freelancers in this category. Please verify qualifications and discuss requirements with the freelancer before ordering, including any preferences regarding the use of AI tools.

Get to know Anton B

Anton B

Civil Engineer

  • FromPoland
  • Member sinceDec 2024
  • Avg. response time1 hour
  • Languages

    English
I’m an architectural designer and CAD specialist providing professional architectural drawings, floor plans, construction drawings, 3D models, and realistic renders. I can help with residential and commercial projects, including house plans, apartment layouts, elevations, sections, site plans, roof plans, working drawings, permit drawing sets, and detailed architectural documentation. Send me your requirements, sketches, measurements, or reference files and I’ll help turn your ideas into clear architectural drawings.