Browse categories
Explore
Fiverr Pro
English
$
USD

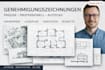
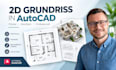
Need Construction Drawings without confusing details or inconsistent dimensions? I create architectural construction drawings in AutoCAD for residential and small commercial projects.
From your sketch, floor plan, PDF, measurements, or existing CAD file, I develop organized 2D CAD documentation that clearly communicates the design to contractors, builders.
WHAT I OFFER:
WHY CHOOSE ME
You get detail-focused drafting, clear communication, reliable delivery, and a buyer-focused workflow. I work from your project information, follow your drawing style and sheet standards, and keep every sheet organized for practical review and project use.
Inbox me now with your architectural plans, sketches, dimensions, measurements, reference drawings, or project brief, and let's turn your design into clear construction documentation.
Fiverr does not screen freelancers in this category. Please verify qualifications and discuss requirements with the freelancer before ordering, including any preferences regarding the use of AI tools.
Professional 2D Floor Plan, Interior, Landscape and 3D CAD Designer
Languages
What are construction drawings?
Construction drawings are detailed architectural documents used to communicate a building design, dimensions, layouts, elevations, sections and other information to project teams.
Can you create construction drawings from a sketch?
Yes. A clear sketch with dimensions can be developed into organized 2D architectural CAD drawings.
Can you convert my PDF to AutoCAD?
Yes. Existing PDF, image or scanned drawings can be redrawn into editable CAD where the supplied information is sufficient.
Do I receive the DWG file?
Yes. Editable DWG is included in the Standard and Premium packages and can be added to suitable Basic orders.
Can you create elevations and sections?
Yes. Elevations and building sections are available in the Standard and Premium packages.
Do you create floor plans?
Yes. Floor plans are one of the core deliverables of this construction-drawing service.
Can you create drawings for residential buildings?
Yes. Residential projects such as houses, apartments and similar buildings can be handled according to complexity.
Do you work on commercial projects?
Yes, for appropriate project sizes. Larger or complex commercial documentation should be discussed before ordering.


