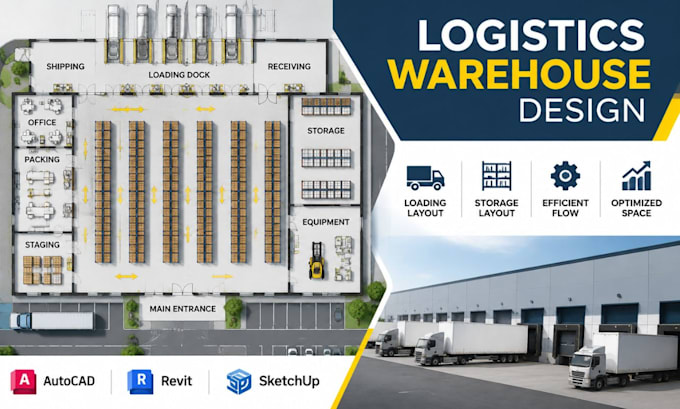
I will design logistics warehouse floor plan, loading layout and industrial cad

A
antonio_kent
A
antonio_kent
Antonio K

About this gig

Need a well-planned logistics warehouse that maximizes space, improves material flow, and supports efficient loading and storage?


I have high and vast experience and knowledge designing logistics warehouse floor plans, loading layouts, and industrial CAD drawings tailored to operational requirements. I can create accurate, functional layouts for warehouses, distribution centers, fulfillment facilities, and industrial spaces.


My services include:

  • Logistics warehouse floor plan
  • Loading dock & truck layout
  • Warehouse racking & storage layout
  • Receiving & dispatch areas
  • Picking & packing zones
  • Material flow planning
  • Industrial space planning
  • Warehouse CAD drafting
  • Equipment & aisle layout
  • 2D architectural floor plans


Software I use: AutoCAD, Revit, SketchUp, and related CAD tools.


Why choose me? You get accurate drawings, optimized space utilization, practical layouts, clear documentation, and professional communication.


Contact me for quote before placing your order, and lets create an efficient warehouse layout tailored to your operation.

Service verification and delivery style preference

Fiverr does not screen freelancers in this category. Please verify qualifications and discuss requirements with the freelancer before ordering, including any preferences regarding the use of AI tools.

Get to know Antonio K

Antonio K

Logistics Warehouse, Distribution Layout, Industrial CAD

  • FromUnited Kingdom
  • Member sinceAug 2026
  • Avg. response time1 hour
  • Languages

    English, French, Spanish
Optimize your warehouse space, flow, and operations with precision! I design logistics warehouse floor plans, loading layouts, distribution warehouse plans, storage layouts, racking plans, and industrial CAD drawings tailored to efficient material flow and space utilization. From logistics facilities to distribution centers, I create clear, practical AutoCAD drawings that support planning, organization, and smooth operations. Let’s turn your warehouse requirements into a functional, professional layout.