Browse categories
Explore
Fiverr Pro
English
$
USD


Are you looking for clear, accurate, and professional architectural drawings for your residential project?
I am a professional architect with over 8 years of experience in residential design, BIM modeling, construction documentation, and real-world building coordination.
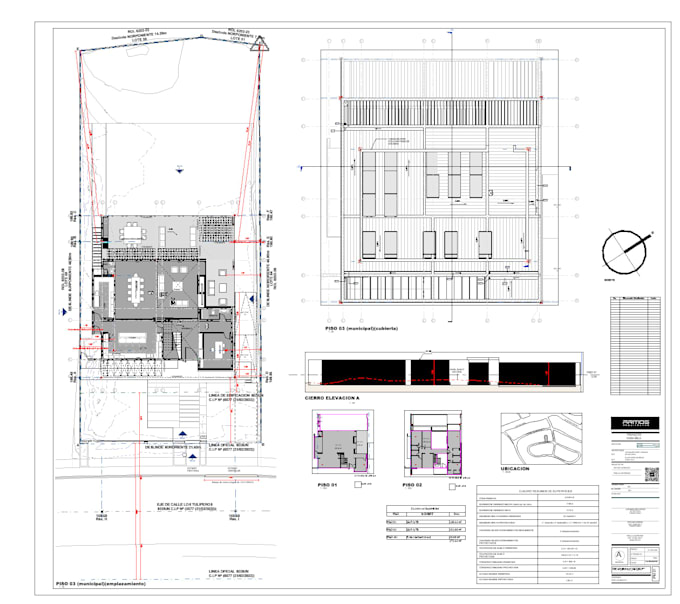
I can help you transform your sketches, PDF files, existing plans, or design ideas into organized architectural drawings using AutoCAD or Revit.
My services may include:
Floor plans
Roof plans
Architectural elevations
Building sections
Site plans based on provided information
Door and window schedules
Architectural details
Revit BIM modeling
PDF or hand sketch to AutoCAD/Revit conversion
Drawing revisions and redline corrections
Residential construction drawing sets
Why work with me?
Professional architect with 8+ years of experience
Strong background in residential and luxury home design
Advanced Revit and BIM skills
Experience developing projects from design to construction
Clear communication and attention to detail
Organized and buildable architectural documentation
Deliverables may include PDF, DWG, and RVT files, depending on the selected package.
Every project has different requirements, so please contact me
Fiverr does not screen freelancers in this category. Please verify qualifications and discuss requirements with the freelancer before ordering, including any preferences regarding the use of AI tools.
BIM Architect
Languages