Browse categories
Explore
Fiverr Pro
English
$
USD

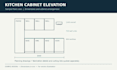
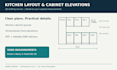
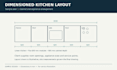
Do you need clear 2D drawings for your kitchen cabinets?
I will prepare dimensioned kitchen layouts and elevations in AutoCAD using your supplied measurements, sketches and requirements.
I have approximately 20 years of experience in civil drafting and construction, including kitchen and interior planning experience in Bahrain.
Depending on your package, drawings can show:
Base, wall and tall cabinet arrangements
Cabinet dimensions and appliance positions
Kitchen elevations
Labels and notes based on your requirements
You will receive PDF drawings and editable AutoCAD DWG files.
Please provide accurate room measurements, door and window positions, appliance sizes, and existing plumbing and electrical points.
This service covers 2D planning drawings. Detailed fabrication drawings, cutting lists, 3D renders and engineering design are outside the package scope.
Please message me before ordering so we can confirm your requirements.
Fiverr does not screen freelancers in this category. Please verify qualifications and discuss requirements with the freelancer before ordering, including any preferences regarding the use of AI tools.
Civil Interior Drafting Project Coordinator
Languages


