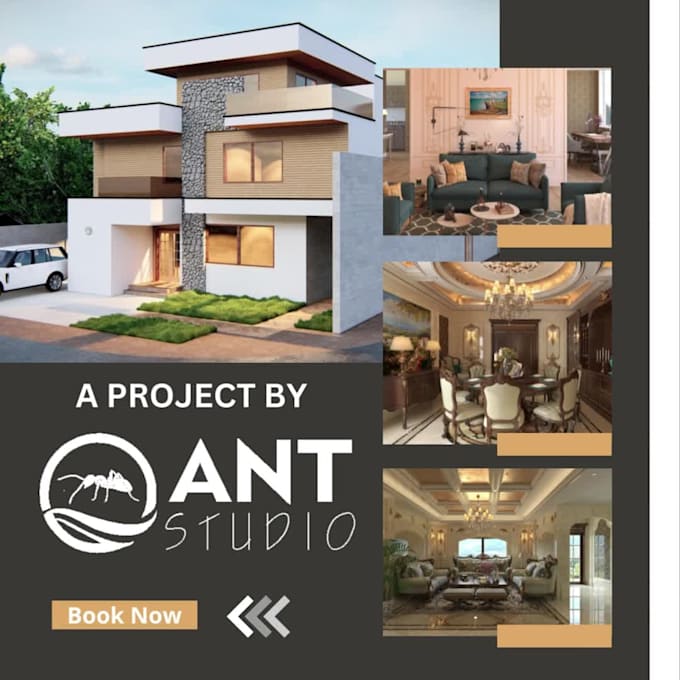
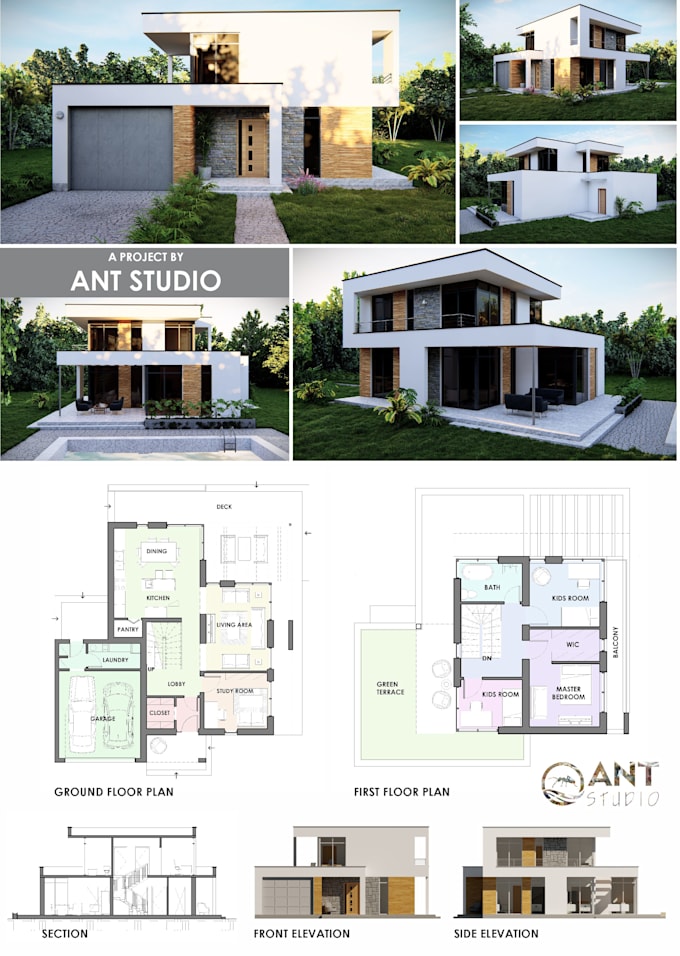
I will do a professional architectural project in revit

A
antstudioarch
A
antstudioarch
Ant Studio

About this gig

We've worked on numerous residential & commercial buildings totally modelled and designed in Revit.

Just send us your CAD file, PDF, detail design requirements, concept sketches, reference images and I will create your BIM model with required number of details.

Our services include,

  • 2d and 3d Floor Plans, 
  • 2d and 3d Cross Sections.
  • Elevations, 
  • Architectural Details,
  • Isometric and Camera Views,
  • Door / Window Schedules
  • Ceiling Plans
  • Detailed Revit model (3d)


Please contact us before placing any order so we can discuss further details about your work. We will try our best to give you the exact result you want and ensure your satisfaction and we can also create custom offer for you.

Service verification and delivery style preference

Fiverr does not screen freelancers in this category. Please verify qualifications and discuss requirements with the freelancer before ordering, including any preferences regarding the use of AI tools.

Get to know Ant Studio

Ant Studio

Expert Architects with 2D, 3D, BIM Modeling and Rendering Skills

  • FromPakistan
  • Member sinceMay 2023
  • Avg. response time1 hour
  • Languages

    English
Inspired by the team work & intelligence of Ants, their "space optimization", "social organization skills" and "collective miracle", Ant Studio aims to become a practice that fosters experimentation, by practicing a hands-on approach in design and innovation. We specialize in 2D/3D floor plans, 3D modeling, rendering and interior designing. What can we do for you? • Blueprints (Floor Plans, Elevations, Sections) Revit. • Highly detailed 3D BIM Model (Interior and Exterior) from 2D Floor Plans, Image/Sketch, Scan • High Quality Realistic Renderings & Animations • Conceptual Modeling in Revit

Other Architecture & Interior Design Services I Offer