Browse categories
Explore
Fiverr Pro
English
$
USD



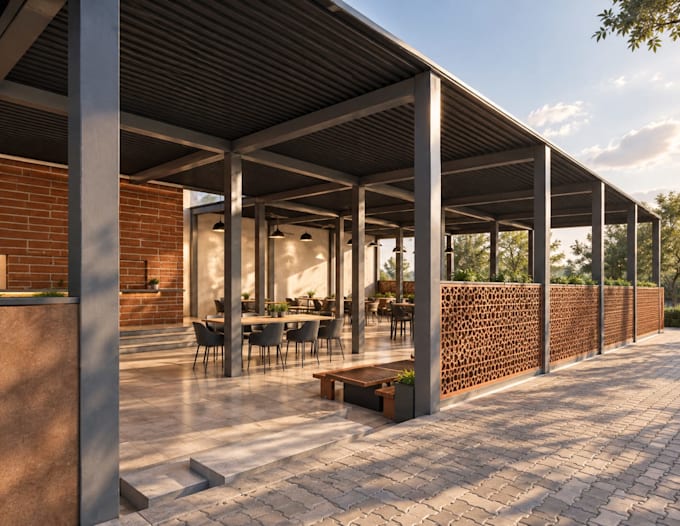
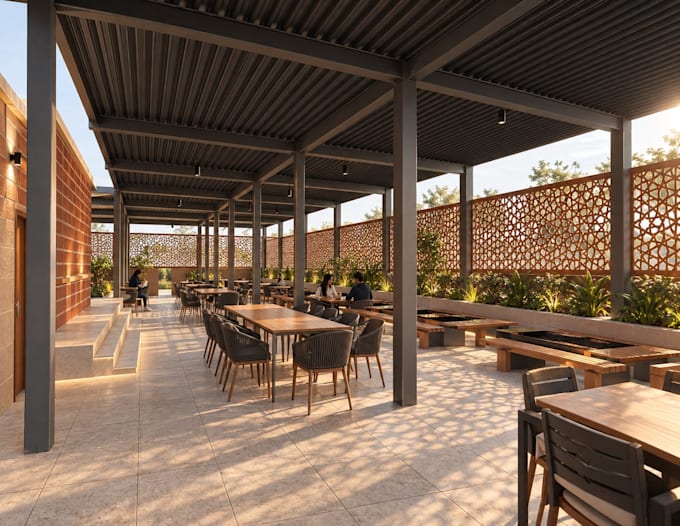
Hi. My name is Anum. I'm an Architect and I can create 3d model exterior view from your given drawing .You can show me how you want your design with the inspiration pics so that I can do as per your requirement. I create views , elevations including details like furniture, materials, environment taken from different websites. I'll render on V-Ray to create realistic rendering.
The price depends on your needs, requirements and detailing. Please contact me and I'll make sure to provide you the work to meet your desired expectations. I'll also provide you with the source file and 1 revision maximum.
Make sure to check my Portfolio as well for better vision.
Feel free to contact me and I'll make sure to provide you my best work.
THANK YOU.
Fiverr does not screen freelancers in this category. Please verify qualifications and discuss requirements with the freelancer before ordering, including any preferences regarding the use of AI tools.
Architectural Planning and Visualization Expert
Languages