Browse categories
Explore
Fiverr Pro
English
$
USD

I will draft 2d architectural floor plans and drawings in autocad


Anum
About this gig
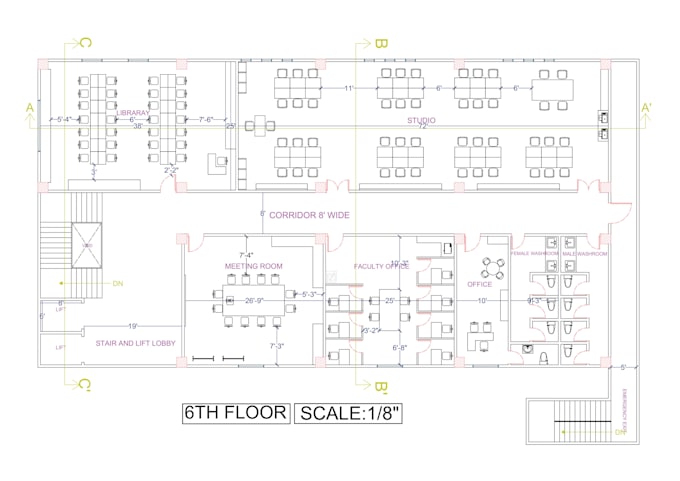
Hi! I'm Anum, an Architect and CAD Designer specializing in professional and accurate 2D architectural drawings. I convert sketches, PDFs, and images into clean AutoCAD drawings with proper detailing and presentation.
SERVICES I PROVIDE:
- ️ 2D Floor Plans
- ️ AutoCAD Drafting
- ️ Elevations & Sections
- ️ PDF/Image to AutoCAD Conversion
- ️ Layout & Presentation Sheets
- ️ Editing and Redrawing Existing Plans
WHY CHOOSE ME?
- Accurate and professional work
- Fast delivery
- Friendly communication
- Customer satisfaction
- Source files + PDFs included
Feel free to contact me before placing an order. Id love to work with you!
Service verification and delivery style preference
Fiverr does not screen freelancers in this category. Please verify qualifications and discuss requirements with the freelancer before ordering, including any preferences regarding the use of AI tools.
Get to know Anum
Anum
Architectural Planning and Visualization Expert
- FromPakistan
- Member sinceSep 2025
- Avg. response time2 hours
Languages
English, Urdu
Hi, I’m Anum, an Architectural Designer skilled in AutoCAD, Revit, SketchUp, 2D drafting, and 3D modeling.
I create detailed floor plans, site plans, elevations, sections, master plans, and realistic 3D architectural designs with accuracy and professionalism. My focus is to deliver high-quality work that matches the client’s vision and requirements.
I am dedicated to providing clean, creative, and professional architectural solutions for every project.
Feel free to contact me before placing an order.
Thank you.
My Portfolio
Other Architecture & Interior Design Services I Offer
FAQ
What do you need from me to start the work?
Please provide your sketches, images or sample works with clear dimensions in feet.