Browse categories
Explore
Fiverr Pro
English
$
USD
Certified HVAC Design Engineer, Precision You Can Trust
A properly sized duct system starts with the right airflow, practical routing, and clear mechanical documentation.
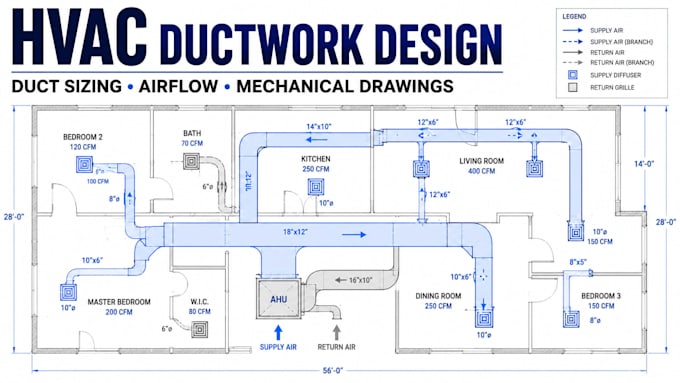
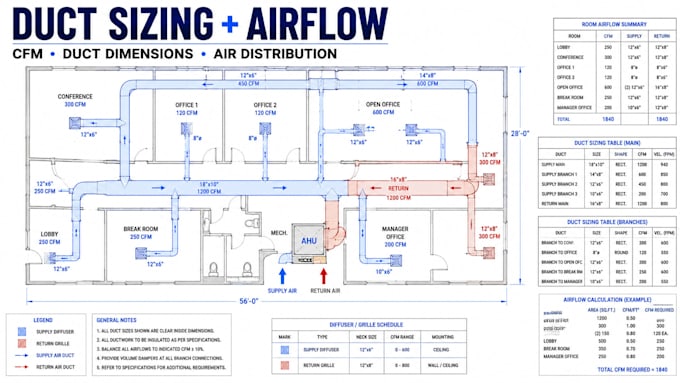
I provide HVAC ductwork design focused on duct sizing, airflow/CFM calculations, supply and return air distribution, and professional mechanical drawings for residential and commercial projects.
My services include:
I can work from architectural floor plans, CAD files, PDFs, sketches, equipment information, or existing HVAC drawings.
The goal is a clear, organized ductwork design that is easier to review, coordinate, and use for the next stage of your project.
Please message me before ordering with your floor plan and project requirements. Ill confirm the scope, available information, deliverables, and the package that best fits your project.


Project scale:
Building
Building type:
Residential
•
Commercial
•
Office & workspace
Please inform the freelancer of any preferences or concerns regarding the use of AI tools in the completion and/or delivery of your order.
Do you calculate duct sizes?
Yes. Duct dimensions can be developed from the required airflow and applicable project design criteria.
Do you provide airflow or CFM calculations?
Yes. Airflow/CFM calculations can be included according to the selected package and available project information.
Can you revise an existing duct design?
Yes. I can review and revise existing HVAC/duct drawings within the agreed project scope.
Can you use Manual D?
Manual D-based duct sizing can be incorporated when appropriate project inputs and requirements are available.
Can you work from a PDF floor plan?
Yes. I can use PDF drawings, DWG files, dimensioned sketches, or other suitable project information