Browse categories
English
$
USD
Connect to your AI


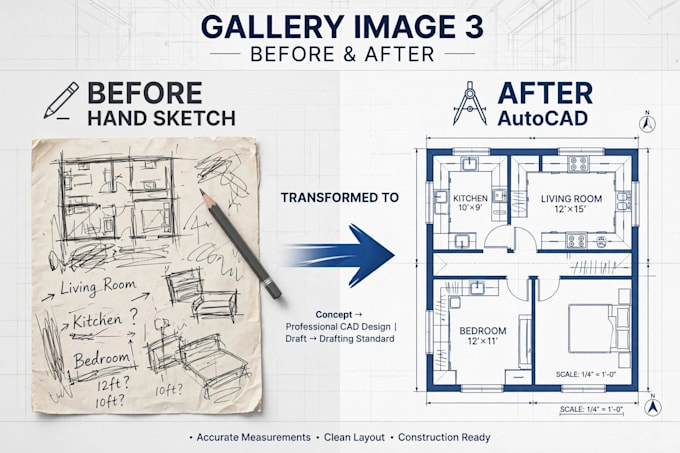
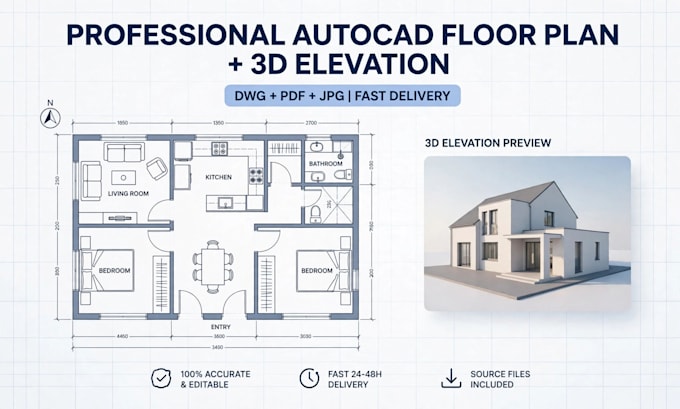
Professional 2D Floor Plan, House Plan & 3D Elevation in AutoCAD | Fast DeliveryWelcome to my Professional AutoCAD Service!Are you looking for a clean, accurate, and print-ready AutoCAD drawing? You are in the right place.I am a Professional AutoCAD Expert with 5+ Years Experience in Floor Plans, House Plans, Electrical & Plumbing Drawings.WHAT YOU WILL GET:
100% Accurate AutoCAD Drawing (DWG, PDF, JPG)
Full Scale 1:1 Drawing + Print Ready Scale (1:100, 1:50)
Clean Layers & Professional Formatting
Fast Delivery & Unlimited Revisions (Premium)
Print Ready for A4, A3, A2 SizeMY SERVICES:2D Floor Plan / House PlanFurniture Layout PlanElectrical & Lighting LayoutPlumbing & Sanitary DrawingSolar System Design2D to 3D Front ElevationPDF to AutoCAD ConversionWHY ME?
⭐ 5+ Years Experience
⭐ 100% Client Satisfaction
⭐ Quick Response & On-Time Delivery
⭐ I will work until you are 100% satisfiedREQUIRED FROM YOU:
Please send me your rough sketch, hand drawing, or reference image with dimensions (Feet/Meters).Have any questions? Please contact me before placing an order. I am online 24/7.Let's create your perfect drawing together!
Fiverr does not screen freelancers in this category. Please verify qualifications and discuss requirements with the freelancer before ordering, including any preferences regarding the use of AI tools.
Design Engineer
Languages
What files will I receive after completion?
ou will receive the complete package - Editable AutoCAD Source File (DWG), Print-Ready PDF, and High-Quality JPG/PNG image. All files will be clean and organized with layers.
What do you need to start my project?
I just need your rough sketch, hand drawing, or reference image with dimensions. Please also tell me your required units (Feet-Inches or Meters) and plot size.
Can you work with my required scale and paper size?
Yes! I always draw in full scale (1:1) in AutoCAD Model Space and then set up your required print scale (1:100, 1:50, 1:20) in Layout for A4, A3, or A2 paper size.
Do you provide 3D Elevation or 3D Modeling?
Yes, I provide Modern 3D Front Elevation in JPG format. You can select my Premium package or add it as a Gig Extra for $30. For full 3D Modeling, please contact me first.
How many revisions do you offer?
I offer 2 revisions in Basic, 5 in Standard, and Unlimited revisions in Premium until you are 100% satisfied. Your satisfaction is my priority!