Browse categories
English
$
USD
Connect to your AI

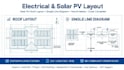
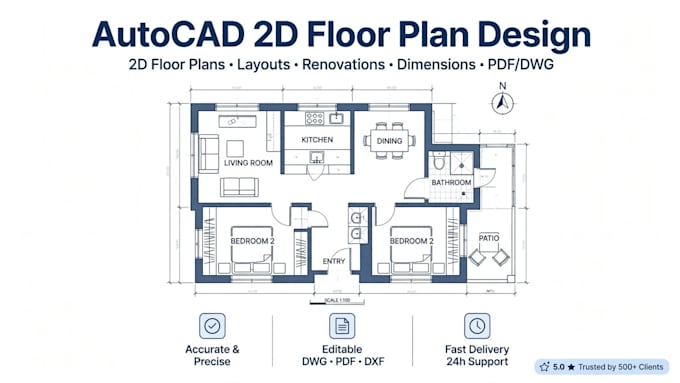
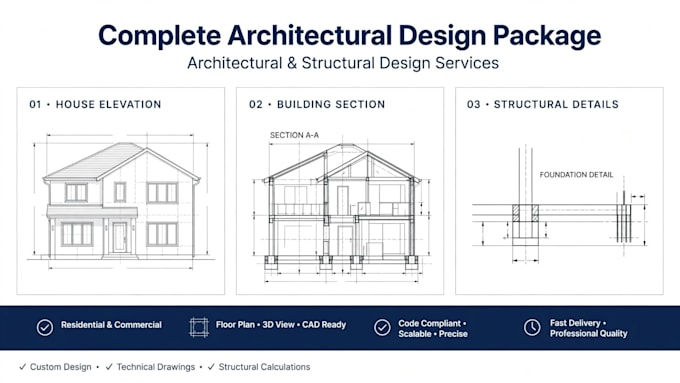
*Professional AutoCAD 2D Drawing & Architectural Plans | Floor Plan | Electrical | Solar PV*
Welcome to my Gig!
I am a professional Civil / Electrical CAD Designer with 4+ years of experience. I will provide high-quality, print-ready AutoCAD drawings as per your requirements.
*WHAT YOU WILL GET:*
- 2D Floor Plan with Dimensions
- Architectural Layout Plan
- Electrical Lighting & Power Layout
- Solar PV System Layout & Single Line Diagram (SLD)
- Structural Drawing (if required)
- Files: DWG (Source File) + PDF + JPG + Layout Sheet with Title Block
- Fast Delivery & Print-Ready Design
*WHY ME?*
- 100% Accurate & Detailed Work
- Unlimited Support until you are satisfied
- According to International Standards (NEC / IEC)
- Fast & Clean Work in AutoCAD
*Please contact me before placing order to discuss your project size in sq ft.*
Fiverr does not screen freelancers in this category. Please verify qualifications and discuss requirements with the freelancer before ordering, including any preferences regarding the use of AI tools.
Design Engineer
Languages
What do you need to start my project?
Just send me your rough sketch, hand drawing, or reference image and your plot size in feet/meters. I will start immediately.
Do you provide source files (DWG)?
Yes, I will provide full editable source file DWG along with PDF and JPG in all packages.
Can you design a Solar PV layout and SLD?
Yes, I am an Electrical CAD expert. I can design complete Solar PV layouts, String Design, and Single Line Diagrams as per NEC standards.