Browse categories
English
$
USD
Connect to your AI
Structural and Architectural AutoCAD 2D Draftsman
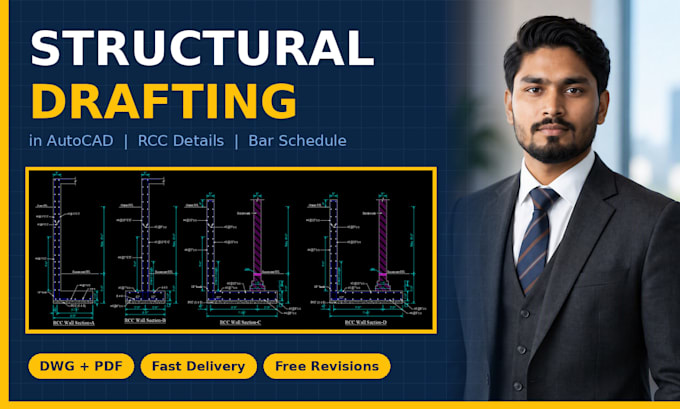
Need clear accurate structural drawings for your house or building? I will prepare professional structural drafting in AutoCAD based on your engineer's design.
What you get:
- Foundation / footing layout and details
- Column layout and schedule
- Beam and slab layout
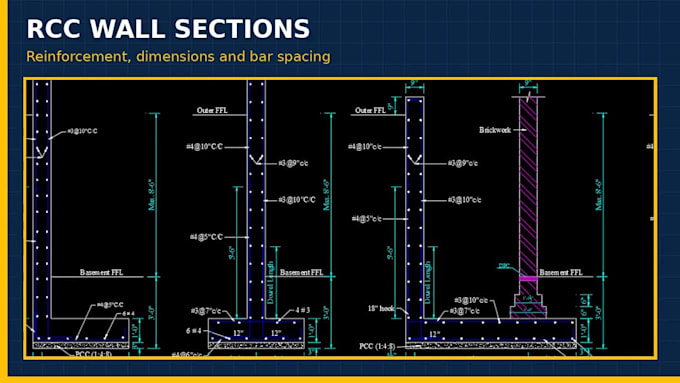
- Reinforcement detailing and bar bending schedule (as per your design data)
- Sections and standard details
- Clean, print-ready drawings in DWG and PDF
Ideal for:
- Engineers who need fast drafting support
- Contractors and builders
- Architects and designers
- Homeowners who already have a structural design
Please note: This is a drafting service only. I draw and detail structural drawings from the design data you provide (sizes, reinforcement, schedules). I do not provide structural analysis or design calculations.
How it works:
1. Send me your structural design data, sketches, or marked-up plans
2. I review and confirm any missing information
3. I deliver clean AutoCAD drawings in the agreed time
4. I revise until you are satisfied
Message me before ordering with your files so I can give you an exact price and delivery time.
Let's get your drawings clear, neat and construction ready!





Project scale:
House
Building type:
Residential
•
Commercial
•
Office & workspace
Material speciality:
Concrete
Please inform the freelancer of any preferences or concerns regarding the use of AI tools in the completion and/or delivery of your order.
Do you do structural design or calculations?
No, this is a drafting service only. I prepare drawings from your design data. If you need analysis and design, please consult a licensed structural engineer.
What do I need to send?
Architectural plan (PDF/DWG/image) plus the structural design data: column and beam sizes, reinforcement details, and footing sizes.
Which file formats will I receive?
AutoCAD DWG and PDF. Image files on request.
Can you work from hand-marked sketches?
Yes, clear sketches or marked-up plans work fine.
How many revisions are included?
Revisions are included in every package as listed. Extra changes beyond the original scope can be discussed before delivery.