Browse categories
Explore
Fiverr Pro
English
$
USD


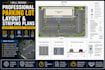
Are you a commercial property owner, paving contractor, or striping company looking for an optimized, professional parking lot layout? I will design accurate, high-efficiency parking lot layouts and striping plans tailored to your property.
Using AutoCAD, I design parking spaces that maximize your total stall count while ensuring safe traffic flow, proper drive aisle widths, and accessible parking compliance.
What I Offer:
High-Efficiency Parking Lot Striping Layouts
ADA (Accessible) Parking Stall Integration & Signage Positioning
Traffic Flow Arrows, Loading Zones, & Fire Lane Markings
Standard 90-Degree, 60-Degree, or 45-Degree Angled Parking Setups
Clear Total Stall Counting & Dimension Lines
Why Work With Me?
Optimized spatial planning to squeeze the maximum number of stalls safely
Professional civil/architectural line work and standard drafting layers
Deliveries in high-resolution PDF, JPEG, and vector DWG formats
Prompt communication and fast project turnaround
Note: Parking regulations (stall sizes and aisle widths) vary by city and country. Please contact me before placing an order to discuss your local codes and property dimensions for a custom quote!
Fiverr does not screen freelancers in this category. Please verify qualifications and discuss requirements with the freelancer before ordering, including any preferences regarding the use of AI tools.
Architect
Languages
