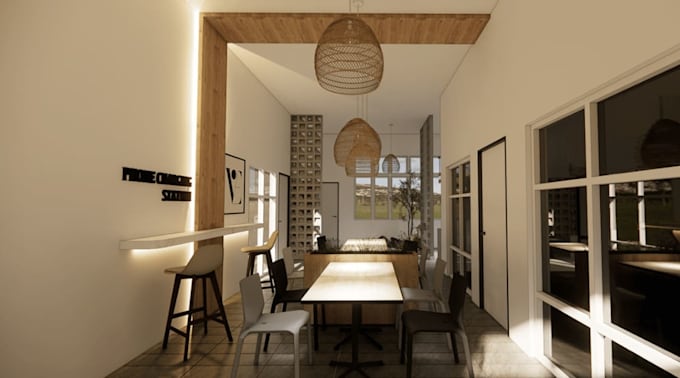
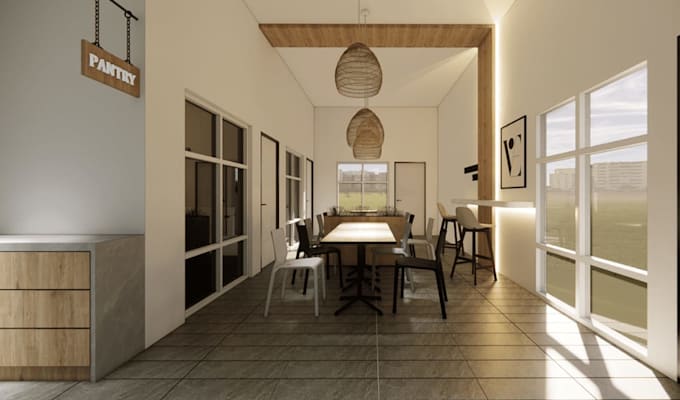
I will design small space 3d family store interior,dining area decor,bar counter render

A
apatapa
A
apatapa
apatapa

About this gig

Hi, Fantastic Purchaser

Greetings from Here


You've come to the right place if you're searching for a qualified 3D architectural interior and exterior designer to work on your business project. I guarantee that my services will be of high quality and provide positive results.


Here I Will; design small space 3d family store interior,dining area decor,bar counter render


With my experience, you may anticipate excellent results that improve the allure of your projects, whether they are family store interior, D5 retail mall renders, or multi-tenant retail store ,bar counter, dinning area. I concentrate on providing clients with gorgeous exterior and interior 3D renderings.


Software are ArchiCAD, Lumion, Sketch up, Blender, Corona render, 3ds max,Revit and so forth


What I Offer;

  • Interior desig n
  • Dining area
  • Bar seating
  • Small space desi gn
  • Home decor
  • Render visualization
  • 3D Architectural Desig n
  • Coffee Shop Desi gn
  • Convenience shop
  • CGI cafe design
  • Beverage shop desi gn
  • Lounge des ign
  • Lobby de sign
  • Restaurant interior
  • Residential building desi gn and other commercial space rendering


Lets transform your family store, dinning area design into a high converting retail experience.


Service verification and delivery style preference

Fiverr does not screen freelancers in this category. Please verify qualifications and discuss requirements with the freelancer before ordering, including any preferences regarding the use of AI tools.

Get to know apatapa

apatapa

3D MODELLING,CGI RENDERING,FLOOR PLAN,INTERIOR AND EXTERIOR DESIGN,LANDSCAPE

  • FromSlovenia
  • Member sinceApr 2026
  • Avg. response time2 days
  • Languages

    English, French, German, Spanish
Hi there, Welcome Here I specialize in creating high-quality 3D renderings of interior and exterior design that combine aesthetics, safety, practicality, and realism.for both commercial and residential structures. To make your ideas a reality, I employ industry-leading programs like Blender, Corona, D5 render, AutoCAD, 3ds Max, SolidWorks,and V-Ray. To wow customers and boost project approvals, I offer 2D floor plans, architectural models, photorealistic renderings, and walkthroughs. Please get in touch with me right now, and together we can create something truly remarkable! Warm regards.