Browse categories
Explore
Fiverr Pro
English
$
USD
Structural and Building Design Specialist
Are you remodeling your house and not sure what needs to be changed structurally?
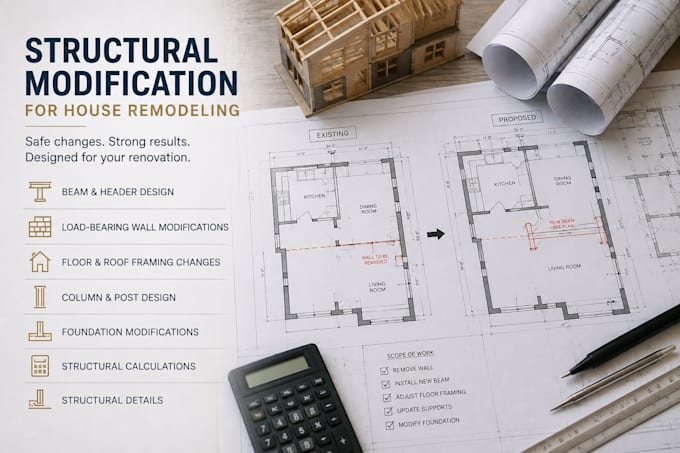
I can help with the structural side of the renovation. If you are removing a wall, enlarging an opening, changing the floor or roof layout, adding space, or making other alterations to an existing house, I can prepare the structural work needed for the proposed change.
I work with existing architectural and structural drawings and can provide:
You can send me the drawings you already have, along with the changes you want to make. If you have site photos, measurements, previous calculations, or comments from your contractor or building department, those can also be useful.
I work with homeowners, contractors, architects, and designers on residential renovation and alteration projects.
Before ordering, please send the existing plans, project location, and a short description of the proposed changes. I will review the information and confirm what is required for your project.
Project scale:
House
Building type:
Residential
Material speciality:
Concrete
•
Wood
Please inform the freelancer of any preferences or concerns regarding the use of AI tools in the completion and/or delivery of your order.
Do you provide structural calculations?
Yes. Calculations can be included according to the selected package and project scope.
