Browse categories
Explore
Fiverr Pro
English
$
USD
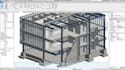
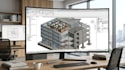
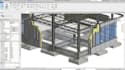
I can work with architectural drawings, structural plans, PDF documents, DWG files, sketches, and construction blueprints. Every BIM model is carefully developed with proper levels, grids, walls, columns, beams, foundations, slabs, roofs, doors, windows, and other essential building components to ensure accuracy and consistency throughout the project.
What I Offer:
Why Choose Me:
Send me your files today and let's create a high quality Revit BIM model that brings your project to life with precision, accuracy, and confidence. Place your order now and let's get started building something exceptional together!
Fiverr does not screen freelancers in this category. Please verify qualifications and discuss requirements with the freelancer before ordering, including any preferences regarding the use of AI tools.
BIM and Revit Specialist, Architectural, Structural and MEP Modeling Expert
Languages


