Browse categories
Explore
Fiverr Pro
English
$
USD
Welcome to my Structural 3D Modeling & BIM Service!
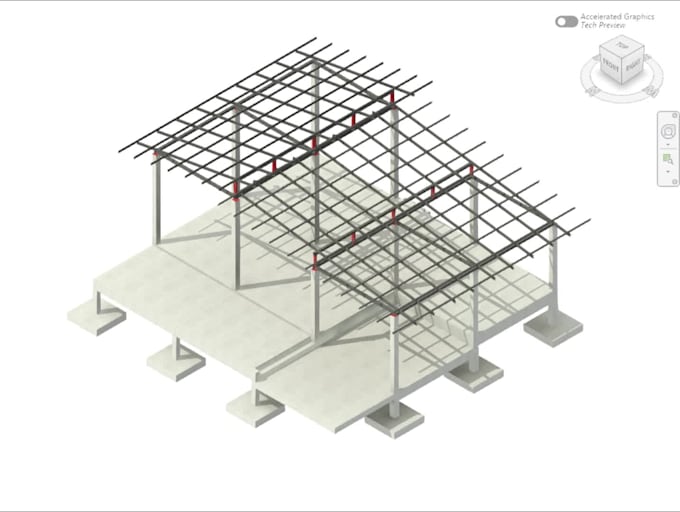
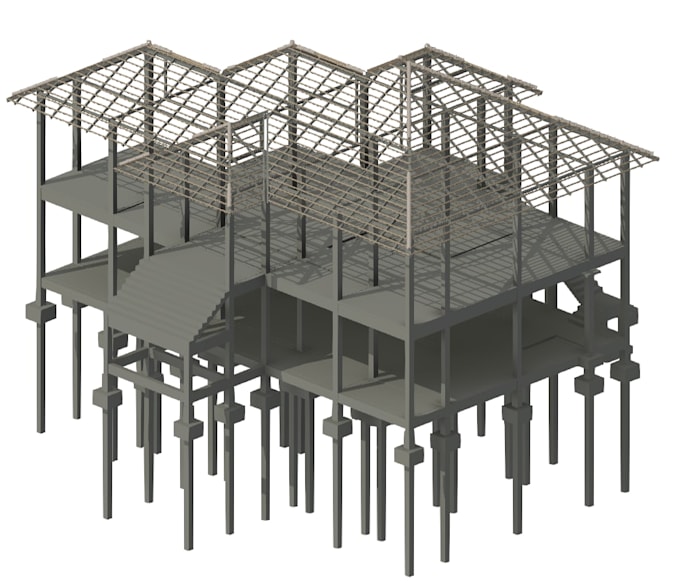
Are you looking for an accurate and construction-ready structural model? As a professional Civil Engineer and BIM Coordinator, I don't just "draw" 3D shapes; I build digital structures that are technically correct and ready for the real-world site.
This gig is specifically designed for residential buildings, home offices, and mid-sized structures (up to 500 sq.m. / 5,400 sq.ft.).
️What is included in the Structural Model?
What I need from you:
What you will get (Deliverables):
️IMPORTANT NOTE: This gig is for 3D modeling based on your existing 2D designs. I do not provide structural load calculations, structural design, or engineering stamps in this gi


Project scale:
Building
Building type:
Residential
•
Commercial
•
Office & workspace
Material speciality:
Concrete
•
Steel
Please inform the freelancer of any preferences or concerns regarding the use of AI tools in the completion and/or delivery of your order.