Browse categories
Explore
Fiverr Pro
English
$
USD

Level 1
Need professional and detailed architectural drawings?
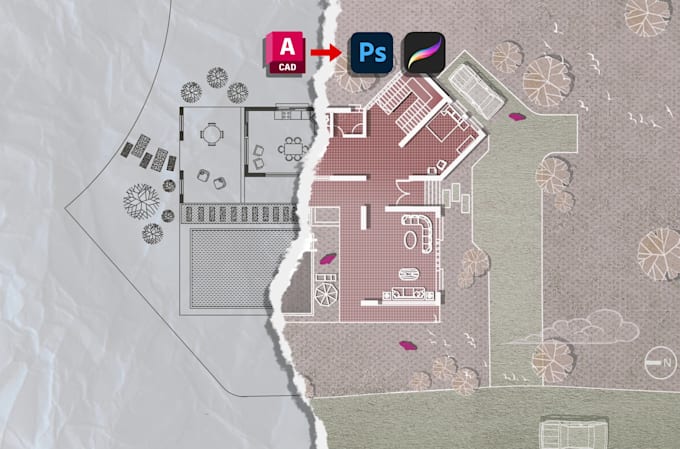
I specialize in rendering 2D architectural plans, sections, and elevations for small to large-scale projects using Auto-CAD, Photoshop, and Procreate.
What I offer:
Why choose me?
Lets bring your vision to life-contact me now or place your order!
Fiverr does not screen freelancers in this category. Please verify qualifications and discuss requirements with the freelancer before ordering, including any preferences regarding the use of AI tools.
Architecture 3D Visualization Illustration
Level 1
Languages
Can you draw from a hand-drawn sketch or photo?
Yes! I can convert any hand-drawn plan or image into a professional 2D architectural drawing
Do you use AutoCAD or Photoshop?
I use both—AutoCAD for technical accuracy, and Photoshop or Procreate for visual enhancement and presentation.
Can you add color and texture?
Yes, in the Standard and Premium packages I offer colored and textured drawings for better presentation.
Will I get the editable source files?
Absolutely. You’ll receive the DWG, PSD, or Procreate file, depending on what was used.
Do you work on landscape or master plans?
Yes! I do landscape planning, site development, and even large-scale master plans (Premium Package).