Browse categories
Explore
Fiverr Pro
English
$
USD



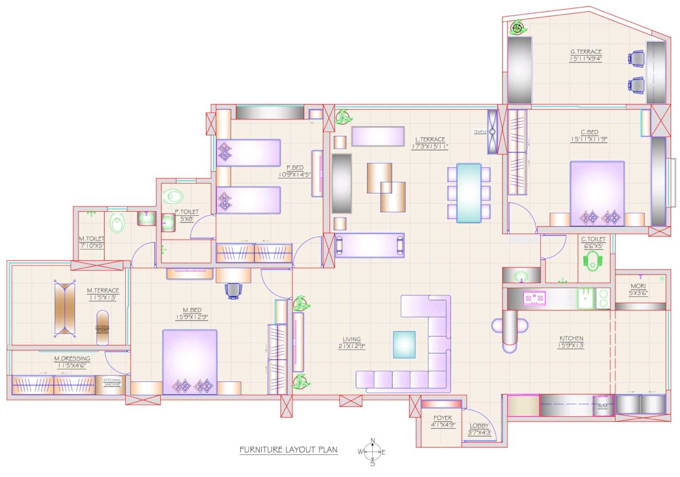
Hello! I am a professional Interior Designer with 4+ years of experience in AutoCAD drafting and interior working drawings.
I will create accurate and professional 2D AutoCAD drawings for residential and commercial projects.
Services include:
Floor Plan
Furniture Layout
Electrical Layout
Plumbing Layout
False Ceiling Plan
Kitchen Elevation
Bedroom Elevation
Working Drawings
PDF and DWG Files
I always deliver clean, accurate drawings with on-time delivery and unlimited support before project completion.
Please contact me before placing an order to discuss your project requirements.
Fiverr does not screen freelancers in this category. Please verify qualifications and discuss requirements with the freelancer before ordering, including any preferences regarding the use of AI tools.
Interior Designer
Languages