Browse categories
Explore
Fiverr Pro
English
$
USD

Level 1
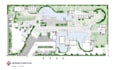

In today's competitive property landscape, technical precision is the bridge between a concept and a completed build. High-quality documentation is no longer optional; it is the primary engine behind successful real estate transactions and construction approvals.
My work focuses on providing real estate agents, developers, and homeowners with the "spatial intelligence" required to visualize layouts, optimize square footage, and secure rapid project approvals.
What I Offer:
Service:
Market-Driven Design: Tailored for the US, UK, and Global real estate standards.
Scalable Solutions: Whether it's a small office workspace or a large institutional complex, I handle projects of all scales.
Fiverr does not screen freelancers in this category. Please verify qualifications and discuss requirements with the freelancer before ordering, including any preferences regarding the use of AI tools.
Architect, Interior Designer, Architectural Drafter
Level 1
Languages
1. Do you provide architectural working drawings-Complete Set?
Yes, I provide working drawing complete set, construction drawing include measurment with high quality.
2. Do you work in metric or feet or in both units?
Yes, I have expertise in producing the drawings in both type of units.
3. In what formats will I receive the final drawings?
The standard delivery includes a high-resolution PDF for easy viewing and printing. Depending on your package, I also provide the Source File (.DWG), which allows for future edits in AutoCAD, and image formats like JPEG if needed for real estate listings.
| (1) | ||
| (0) | ||
| (0) | ||
| (0) | ||
| (0) |

ousamaranna

Pakistan
brilliant work
$50
Price

Seller's Response
| (1) | ||
| (0) | ||
| (0) | ||
| (0) | ||
| (0) |
ousamaranna
Pakistan
brilliant work
$50
Price
Seller's Response


