Browse categories
Explore
Fiverr Pro
English
$
USD


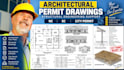
Need a professional architectural structural engineer drawing or a complete city permit drawing plan for your project in North Carolina or South Carolina? I draft high-quality architectural blueprints and structural framing sets tailored specifically for regional code enforcement. This gig turns your project concepts into clear, technical blueprints that general contractors and city inspectors can read effortlessly.
Services to be Done:
Why Work With Me?
I bridge the gap between practical room design and strict structural safety rules. My drawings combine clean architectural design with solid structural framework layouts. I am deeply familiar with the unique zoning laws and seismic restrictions across Charlotte, Raleigh, and Charleston, ensuring your building permit application clears county counters quickly.
Fiverr does not screen freelancers in this category. Please verify qualifications and discuss requirements with the freelancer before ordering, including any preferences regarding the use of AI tools.
Stamped Structural Drawings, City Permit Plans for TX, FL, NC, SC
Languages
Do your Carolina plans handle local seismic regulations?
Yes, all structural connections and foundation elements in the Premium package are detailed to meet Carolina lateral and seismic load updates.
Can you work from a rough hand sketch or field photos?
Yes, I can easily convert your rough sketches, hand-drawn measurements, and reference images into technical, permit-ready CAD prints.
